 50 photos
$575,000
104 Springs Place SE
Big Springs, Airdrie
4 bd · 3 ba · 1,329 sq ft
Listed by RE/MAX First
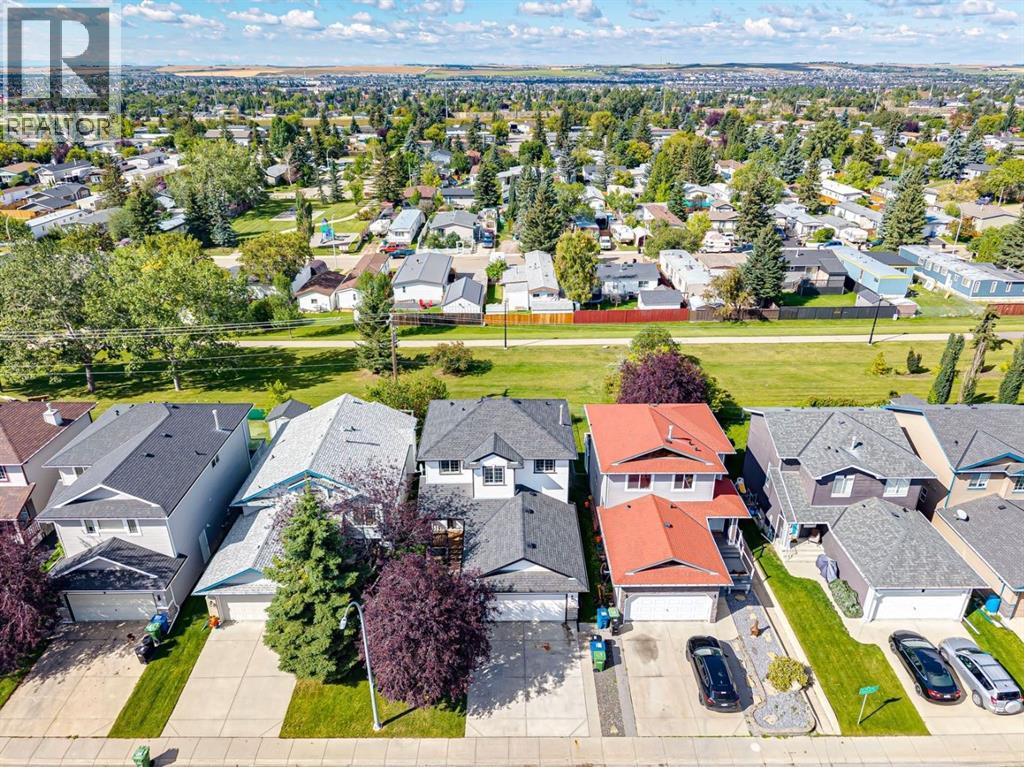
202 Springs Place SE
Big Springs, Airdrie, T4A2E1
3 bed · 3 bath · 1,588 sq ft · House
Listed by Real Broker
MLS® Number: A2343856 · 70 days on market
Welcome to #202 Springs Place SE — a beautifully renovated, fully finished two-storey home offering over 2,400 sq. ft. of developed living space in a quiet, low-traffic cul-de-sac with a fantastic west-facing setting. Backing directly onto a green space, greenbelt and walking path, this home offers the perfect blend of modern updates, functional living space and an exceptional location. Step inside to a bright, open-concept main floor featuring 9' ceilings, an abundance of windows and natural light throughout. Recent renovations have transformed the home with new LVP flooring throughout the main and upper levels, fresh paint, updated doors and hardware, new lighting and stylish quartz countertops. The kitchen is finished with stainless steel appliances and opens seamlessly to the dining and living areas, creating an inviting space for everyday living and entertaining. A convenient 1/2 bath completes the main level.Upstairs you'll find three generously sized bedrooms, including a spacious primary retreat with beautiful mountain views. The primary bedroom features a 4-piece en suite, while a second 4-piece bathroom serves the additional bedrooms. The fully finished basement adds even more versatility with a large recreation area and a separate den enclosed by French doors — perfect for a home office, gym, media room or additional flex space. One of the highlights of this property is the expansive rear deck spanning the entire width of the home. Enjoy peaceful views over the greenbelt and walking path, west-facing sunsets and the perfect setting for evening BBQs around the outdoor fire pit. With no direct rear neighbors, the backyard provides a wonderful sense of privacy and connection to nature. Additional features include a double attached garage, recently replaced furnace and hot water tank, and a truly turnkey interior. Located within walking distance to schools, parks, pathways and everyday amenities, with quick and easy access to major routes and the highway . Well priced and offering immediate possession, this is an outstanding opportunity to move into a beautifully updated home in a fantastic Airdrie location. Simply move in, unpack and enjoy! (id:67937)
| Property type | Single Family, House |
|---|---|
| Ownership | Freehold |
| Year built | 2000 |
| Storeys | 2 |
| Bedrooms | 3 above grade, 0 below |
| Half baths | 1 |
| Living area | 1,588 sq ft |
| Price per sq ft | $359 |
| Days on market | 70 |
| Lot size | 382.8 square meters |
| Basement | Finished, Full |
| Parking | 5 (Attached Garage) |
| Heating | Forced air |
| Cooling | None |
| Flooring | Carpeted, Vinyl Plank |
| Construction | Wood frame |
| Foundation | Poured Concrete |
| Appliances | Refrigerator, Dishwasher, Stove, Hood Fan, Garage door opener |
| Features | Cul-de-sac, See remarks, Other, PVC window, Level |
| Fencing | Fence |
| View | View |
| Property tax | $4,068 (2026) |
| Zoning | R1 |
| Level | Room | Size |
|---|---|---|
| Main level | Kitchen | 11.75 Ft x 14.50 Ft |
| Main level | Dining room | 7.00 Ft x 9.00 Ft |
| Main level | Living room | 14.00 Ft x 16.17 Ft |
| Basement | Recreational, Games room | 18.25 Ft x 27.83 Ft |
| Main level | Laundry room | 7.17 Ft x 9.00 Ft |
| Basement | Den | 7.83 Ft x 8.67 Ft |
| Second level | Primary Bedroom | 12.50 Ft x 13.50 Ft |
| Second level | Bedroom | 9.08 Ft x 11.17 Ft |
| Second level | Bedroom | 9.83 Ft x 10.17 Ft |
| Main level | 2pc Bathroom | 4.92 Ft x 5.08 Ft |
| Second level | 4pc Bathroom | 4.92 Ft x 7.67 Ft |
| Second level | 4pc Bathroom | 7.00 Ft x 11.42 Ft |
From the house listings on this site today. What homes actually sold for is a better guide: ask Rich for recent sales.
A rough guide only. Put in the rate your lender quotes you. Leaves out property tax and, under 20% down, mortgage insurance.
Listed by Real Broker. Listing data from the Calgary Real Estate Board, supplied by CREA’s DDF®. Last updated Oct 22, 2026.
50 photos  22 photos
 Price drop $9.1K 44 photos
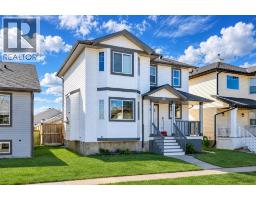 21 photos
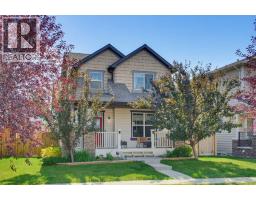 50 photos
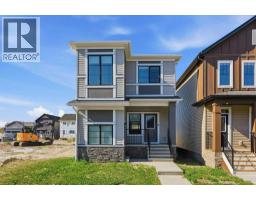 45 photos

This website is operated by Rich Baldy, REALTOR®, CIR Realty, #100, 707 10 Avenue SW, Calgary, AB T2R 0B3, office 403-294-1500. Rich is a member of The Canadian Real Estate Association.
REALTOR®, REALTORS®, and the REALTOR® logo are certification marks that are owned by REALTOR® Canada Inc. and licensed exclusively to The Canadian Real Estate Association (CREA). These certification marks identify real estate professionals who are members of CREA and who must abide by CREA’s By-Laws, Rules, and the REALTOR® Code. The MLS® trademark and the MLS® logo are owned by CREA and identify the quality of services provided by real estate professionals who are members of CREA.
By using this site you agree to its Terms of Use.