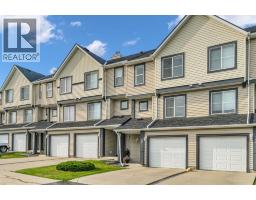
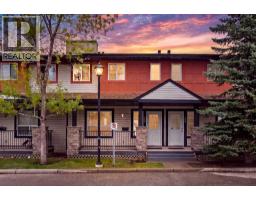
 22 photos
$359,000
28 Everhollow Way SW
Evergreen, Calgary
3 bd · 3 ba · 1,224 sq ft
Listed by CIR Realty
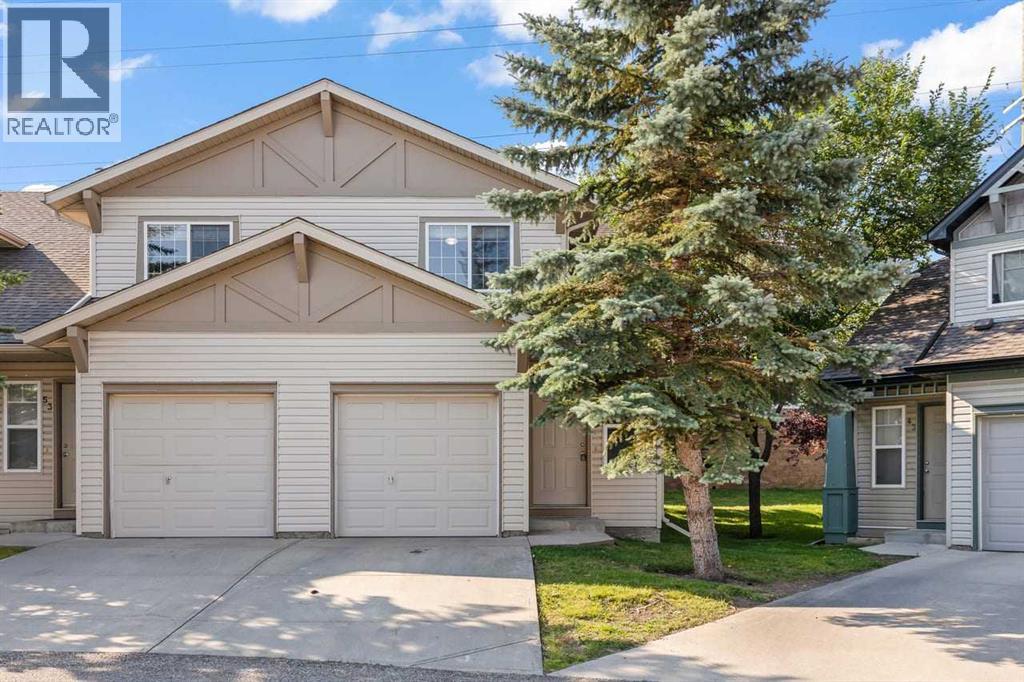
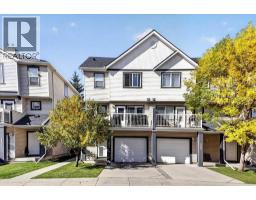
51 Eversyde Court SW
Evergreen, Calgary, T2Y4S3
2 bed · 1 bath · 1,067 sq ft · Row / Townhouse
Listed by 2% Realty
MLS® Number: A2341177 · 82 days on market
Welcome to this immaculate end-unit townhouse in the desirable community of Evergreen! Offering over 1,000 sq ft of well-designed living space, this home features an attached garage and sits on a massive, rare pie-shaped lot—giving you an expansive backyard space that is hard to find in townhouse living. Inside, the open layout provides a functional, spacious flow ideal for both everyday living and entertaining. Upstairs, you’ll find well-sized bedrooms, while the full, unfinished basement provides a clean slate—ready for your personal touch, extra storage, or future expansion. (id:67937)
| Property type | Single Family, Row / Townhouse |
|---|---|
| Ownership | Condo/Strata |
| Year built | 2004 |
| Storeys | 2 |
| Bedrooms | 2 above grade, 0 below |
| Half baths | 0 |
| Living area | 1,067 sq ft |
| Price per sq ft | $337 |
| Days on market | 82 |
| Lot size | 242 square meters |
| Basement | Unfinished, Full |
| Parking | 1 (Attached Garage) |
| Heating | Forced air |
| Cooling | None |
| Flooring | Carpeted, Ceramic Tile |
| Construction | Wood frame |
| Foundation | Poured Concrete |
| Fireplaces | 1 |
| Appliances | Refrigerator, Dishwasher, Stove, Dryer, Hood Fan, Window Coverings |
| Features | See remarks, Other |
| Fencing | Fence |
| Condo / HOA fee | $437.10 monthly |
| Property tax | $2,447 (2026) |
| Zoning | M-1 d75 |
| Level | Room | Size |
|---|---|---|
| Main level | Dining room | 5.83 Ft x 9.17 Ft |
| Main level | Kitchen | 8.42 Ft x 7.83 Ft |
| Main level | Living room | 10.75 Ft x 17.08 Ft |
| Second level | 4pc Bathroom | 4.92 Ft x 8.25 Ft |
| Second level | Bedroom | 11.92 Ft x 12.08 Ft |
| Second level | Primary Bedroom | 11.33 Ft x 17.08 Ft |
From the row / townhouse listings on this site today. What homes actually sold for is a better guide: ask Rich for recent sales.
A rough guide only. Put in the rate your lender quotes you. Leaves out property tax, the condo fee and, under 20% down, mortgage insurance.
Listed by 2% Realty. Listing data from the Calgary Real Estate Board, supplied by CREA’s DDF®. Last updated Oct 28, 2026.
22 photos 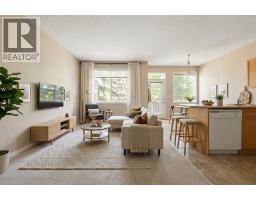 23 photos
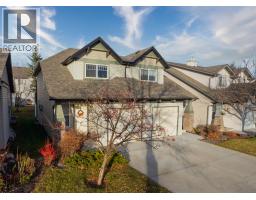 New · 3d ago 24 photos
 37 photos
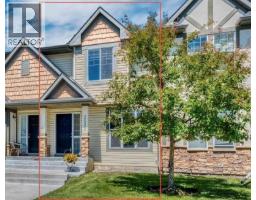
 Price drop $20K 36 photos
 42 photos

This website is operated by Rich Baldy, REALTOR®, CIR Realty, #100, 707 10 Avenue SW, Calgary, AB T2R 0B3, office 403-294-1500. Rich is a member of The Canadian Real Estate Association.
REALTOR®, REALTORS®, and the REALTOR® logo are certification marks that are owned by REALTOR® Canada Inc. and licensed exclusively to The Canadian Real Estate Association (CREA). These certification marks identify real estate professionals who are members of CREA and who must abide by CREA’s By-Laws, Rules, and the REALTOR® Code. The MLS® trademark and the MLS® logo are owned by CREA and identify the quality of services provided by real estate professionals who are members of CREA.
By using this site you agree to its Terms of Use.