 36 photos
$359,900
30, 111 Rainbow Falls Gate
Rainbow Falls, Chestermere
3 bd · 3 ba · 1,561 sq ft
Listed by RE/MAX Complete Realty
2, 111 Rainbow Falls Gate
Rainbow Falls, Chestermere, T1X0Z4
2 bed · 3 bath · 1,529 sq ft · Row / Townhouse
Listed by Real Broker
MLS® Number: A2338372 · 81 days on market
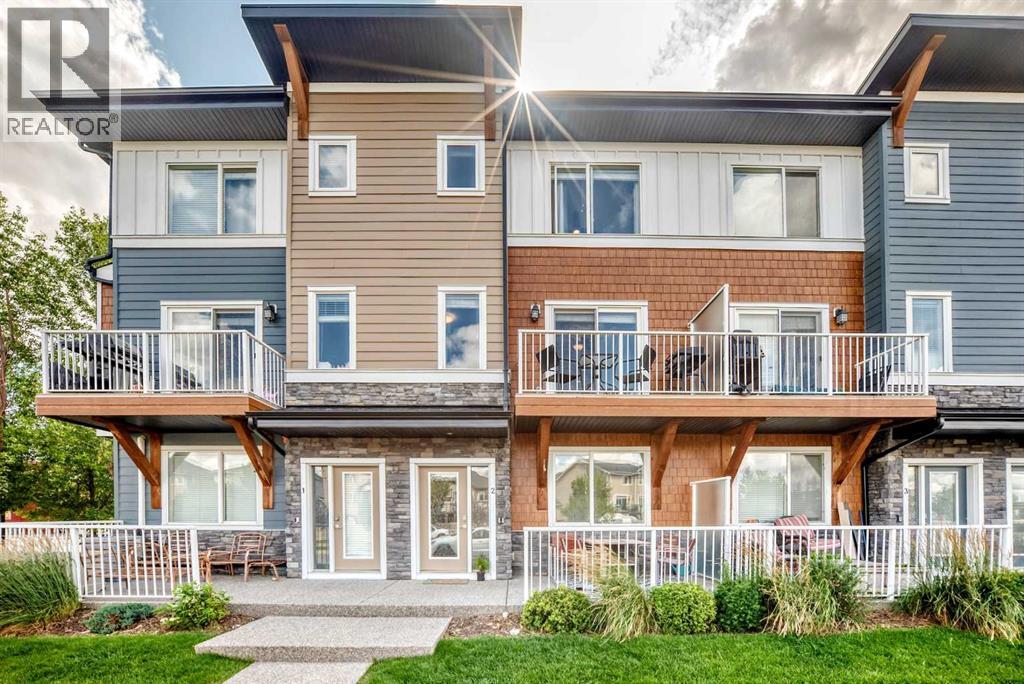
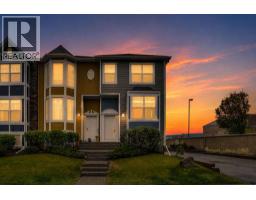
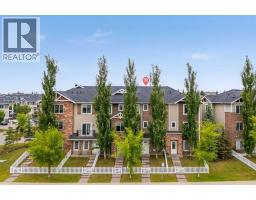
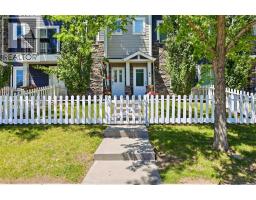
WOW! Check out this TWO bed, TWO and a half bath, front drive townhome with sunny unobstructed south views. Once you enter the main floor, you are greeted with a massive mud room which leads you to your ATTACHED DOUBLE car garage. The main floor also boats a versatile den which could be used as a third bedroom, an office, home gym, studio; whatever you see fit. The first thing you notice when you enter your new second floor home is that you have a wide open floor plan. With a half bathroom, closet, pantry, centre kitchen, and quartz countertop island with touch faucet - you will have plenty of cupboards and counter space to cook up a storm. The central area of your new home accommodates a gigantic living room to one side and a dining area to the next - perfect for hosting friends and family gatherings. Straight ahead of your living room you will find your private balcony where you can BBQ up a storm. Continuing on to the upper level you will find not one, but TWO primary bedrooms, each with its own 4-piece bathroom and walk in closets big enough to sleep in. For your convenience and piece of mind, you have brand new carpet with upgraded underlay and a fresh coat of paint throughout. You also have in-suite laundry on the upper level, additional under stair storage and brand new shingles on the roof and hardy board shakes. How amazing is that? The location is perfect too - just an 11-minute drive to Stoney Trail, a 7-minute drive to Glenmore, walking or biking distance to several restaurants, pubs, shopping, Calgary transit bus, parks, playgrounds, and schools! There are plenty of visitor parking stalls as well as on street parking right out your front door. You will be hard pressed to find a 2+1 bedroom, 2.5 bath townhome THIS spacious and THIS convenient for THIS price anywhere in the city so come and have a look today! (id:67937)
| Property type | Single Family, Row / Townhouse |
|---|---|
| Ownership | Condo/Strata |
| Year built | 2016 |
| Storeys | 3 |
| Bedrooms | 2 above grade, 0 below |
| Half baths | 1 |
| Living area | 1,529 sq ft |
| Price per sq ft | $240 |
| Days on market | 81 |
| Basement | None |
| Parking | 2 (Attached Garage) |
| Heating | Forced air |
| Cooling | None |
| Flooring | Laminate, Carpeted, Ceramic Tile |
| Construction | Wood frame |
| Foundation | Poured Concrete |
| Appliances | Refrigerator, Dishwasher, Oven, Microwave, Garage door opener, Washer & Dryer |
| Features | Back lane, No Smoking Home, Parking |
| Fencing | Not fenced |
| Condo / HOA fee | $395.42 monthly |
| Property tax | $2,652 (2026) |
| Zoning | DC-R3 |
| Level | Room | Size |
|---|---|---|
| Main level | Living room | 13.67 Ft x 14.17 Ft |
| Main level | Kitchen | 13.67 Ft x 9.92 Ft |
| Main level | Dining room | 9.00 Ft x 11.33 Ft |
| Main level | 2pc Bathroom | 5.42 Ft x 4.92 Ft |
| Upper Level | Primary Bedroom | 11.58 Ft x 13.75 Ft |
| Upper Level | 4pc Bathroom | 4.83 Ft x 8.08 Ft |
| Upper Level | Other | 3.67 Ft x 8.25 Ft |
| Upper Level | Primary Bedroom | 11.42 Ft x 11.92 Ft |
| Upper Level | 4pc Bathroom | 4.92 Ft x 8.17 Ft |
| Upper Level | Other | 5.08 Ft x 7.17 Ft |
| Lower level | Den | 8.42 Ft x 9.25 Ft |
From the row / townhouse listings on this site today. What homes actually sold for is a better guide: ask Rich for recent sales.
A rough guide only. Put in the rate your lender quotes you. Leaves out property tax, the condo fee and, under 20% down, mortgage insurance.
Listed by Real Broker. Listing data from the Calgary Real Estate Board, supplied by CREA’s DDF®. Last updated Oct 16, 2026.
36 photos  New · 5d ago 50 photos
 23 photos
 42 photos
 48 photos
 36 photos

This website is operated by Rich Baldy, REALTOR®, CIR Realty, #100, 707 10 Avenue SW, Calgary, AB T2R 0B3, office 403-294-1500. Rich is a member of The Canadian Real Estate Association.
REALTOR®, REALTORS®, and the REALTOR® logo are certification marks that are owned by REALTOR® Canada Inc. and licensed exclusively to The Canadian Real Estate Association (CREA). These certification marks identify real estate professionals who are members of CREA and who must abide by CREA’s By-Laws, Rules, and the REALTOR® Code. The MLS® trademark and the MLS® logo are owned by CREA and identify the quality of services provided by real estate professionals who are members of CREA.
By using this site you agree to its Terms of Use.