 46 photos
$769,999
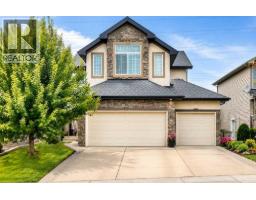
170 Chelsea Road
Chelsea, Chestermere
3 bd · 3 ba · 2,170 sq ft
Listed by Royal LePage METRO
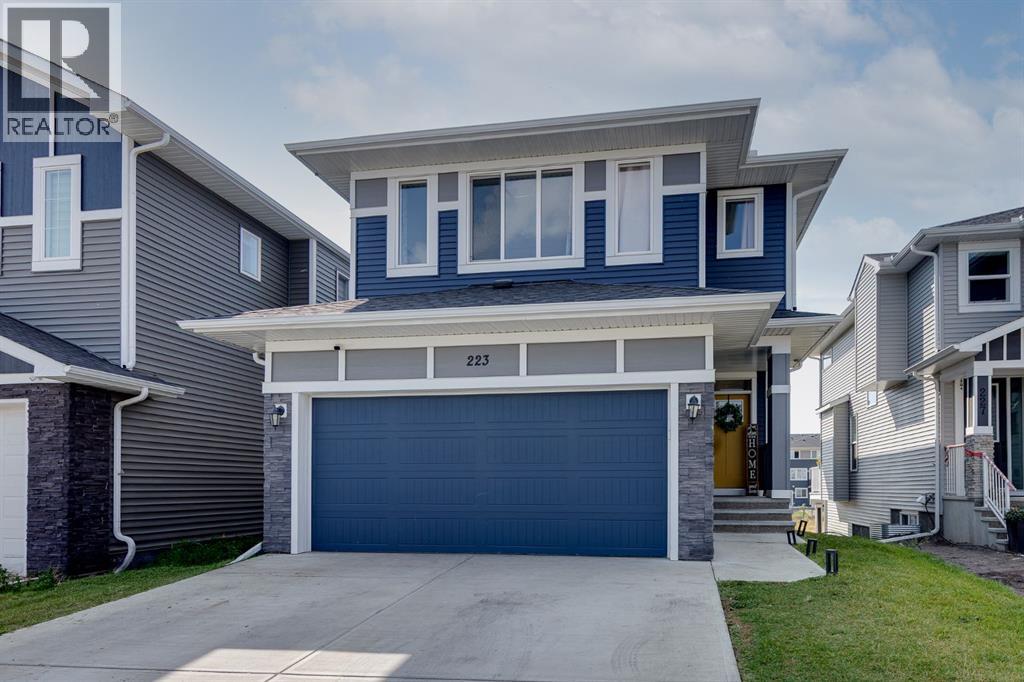
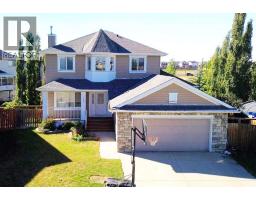
223 Chelsea Heath
Chelsea, Chestermere, T1X2N5
4 bed · 3 bath · 2,331 sq ft · House
Listed by CIR Realty
MLS® Number: A2341272 · 81 days on market
MASSIVE PRICE IMPROVEMENT! Welcome to 223 Chelsea Heath, where space, light and a stunning pond view come together. The main floor offers a wide-open layout with an upgraded kitchen at its heart, plus a dedicated den that’s perfect for working from home. Upstairs, you’ll find 4 spacious bedrooms, a bonus room for movie nights or a play area, and a full laundry room right where you need it. Step outside to the south-facing yard backing onto a gorgeous pond and walking path, and enjoy even more room to grow in the walkout basement. This one is priced to move. Book your showing today!The UPGRADED KITCHEN is designed for everyday living, with crisp WHITE CABINETRY, STAINLESS STEEL APPLIANCES, a LARGE ISLAND with a sit-up breakfast bar, and a WALK-THROUGH PANTRY for extra storage. The living room is anchored by a cozy GAS FIREPLACE, and the dining area opens directly onto the PRIVATE BACK DECK, making it easy to relax or entertain. A MAIN FLOOR OFFICE, a 2-piece bathroom, and a practical MUDROOM leading to the ATTACHED GARAGE complete this level.Upstairs, the BONUS ROOM gives the family a second living space to spread out. The PRIMARY RETREAT features a WALK-IN CLOSET and a SPA-LIKE ENSUITE with DOUBLE VANITIES, a SOAKER TUB and a SEPARATE SHOWER. Three more bedrooms, a 4-piece bathroom and UPPER-FLOOR LAUNDRY make busy weekday routines simple.The UNDEVELOPED WALKOUT BASEMENT is a blank canvas, with DIRECT BACKYARD ACCESS and ABUNDANT NATURAL LIGHT. Add bedrooms, a rec room, a home gym or extra family space as your needs change.Outside, the SOUTH-FACING DECK with GLASS RAILING is the perfect spot for sunny afternoons, overlooking the POND and WALKING PATH with NO REAR NEIGHBOURS. A STORAGE SHED adds even more convenience.All of this is set in CHELSEA, a vibrant newer community in Chestermere with a quiet residential feel and easy access to shopping, schools, parks and pathways, plus a QUICK COMMUTE TO CALGARY. Bright, functional and ready for your family. Don’t wait, call today to book your private showing! (id:67937)
| Property type | Single Family, House |
|---|---|
| Ownership | Freehold |
| Year built | 2022 |
| Storeys | 2 |
| Bedrooms | 4 above grade, 0 below |
| Half baths | 1 |
| Living area | 2,331 sq ft |
| Price per sq ft | $322 |
| Days on market | 81 |
| Lot size | 385.35 square meters |
| Basement | Unfinished, Full, Walk out |
| Parking | 4 (Attached Garage) |
| Heating | Forced air |
| Cooling | None |
| Flooring | Tile, Carpeted, Vinyl Plank |
| Construction | Wood frame |
| Foundation | Poured Concrete |
| Fireplaces | 1 |
| Appliances | Washer, Refrigerator, Dishwasher, Stove, Dryer, Microwave, Hood Fan, Window Coverings |
| Features | PVC window, No neighbours behind, Closet Organizers, No Animal Home, No Smoking Home |
| Fencing | Partially fenced |
| Property tax | $4,853 (2026) |
| Zoning | R-1PFD |
| Level | Room | Size |
|---|---|---|
| Main level | 2pc Bathroom | 5.08 Ft x 5.00 Ft |
| Main level | Dining room | 11.25 Ft x 11.92 Ft |
| Main level | Foyer | 14.50 Ft x 7.83 Ft |
| Main level | Kitchen | 10.67 Ft x 11.92 Ft |
| Main level | Living room | 13.83 Ft x 11.17 Ft |
| Main level | Other | 9.25 Ft x 7.75 Ft |
| Main level | Office | 10.42 Ft x 11.08 Ft |
| Upper Level | 4pc Bathroom | 4.92 Ft x 9.67 Ft |
| Upper Level | 5pc Bathroom | 13.42 Ft x 10.00 Ft |
| Upper Level | Bedroom | 11.00 Ft x 9.33 Ft |
| Upper Level | Bedroom | 11.00 Ft x 9.67 Ft |
| Upper Level | Bedroom | 12.42 Ft x 13.17 Ft |
| Upper Level | Family room | 16.58 Ft x 17.50 Ft |
| Upper Level | Laundry room | 5.67 Ft x 9.17 Ft |
| Upper Level | Primary Bedroom | 14.17 Ft x 12.75 Ft |
| Upper Level | Other | 5.67 Ft x 9.67 Ft |
From the house listings on this site today. What homes actually sold for is a better guide: ask Rich for recent sales.
A rough guide only. Put in the rate your lender quotes you. Leaves out property tax and, under 20% down, mortgage insurance.
Listed by CIR Realty. Listing data from the Calgary Real Estate Board, supplied by CREA’s DDF®. Last updated Nov 21, 2026.
46 photos  2 photos
 New · 4d ago 44 photos
 42 photos
 31 photos
 49 photos

This website is operated by Rich Baldy, REALTOR®, CIR Realty, #100, 707 10 Avenue SW, Calgary, AB T2R 0B3, office 403-294-1500. Rich is a member of The Canadian Real Estate Association.
REALTOR®, REALTORS®, and the REALTOR® logo are certification marks that are owned by REALTOR® Canada Inc. and licensed exclusively to The Canadian Real Estate Association (CREA). These certification marks identify real estate professionals who are members of CREA and who must abide by CREA’s By-Laws, Rules, and the REALTOR® Code. The MLS® trademark and the MLS® logo are owned by CREA and identify the quality of services provided by real estate professionals who are members of CREA.
By using this site you agree to its Terms of Use.