 30 photos
$749,000
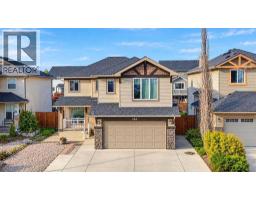
210 Stonemere Green
Westmere, Chestermere
3 bd · 3 ba · 2,334 sq ft
Listed by CIR Realty
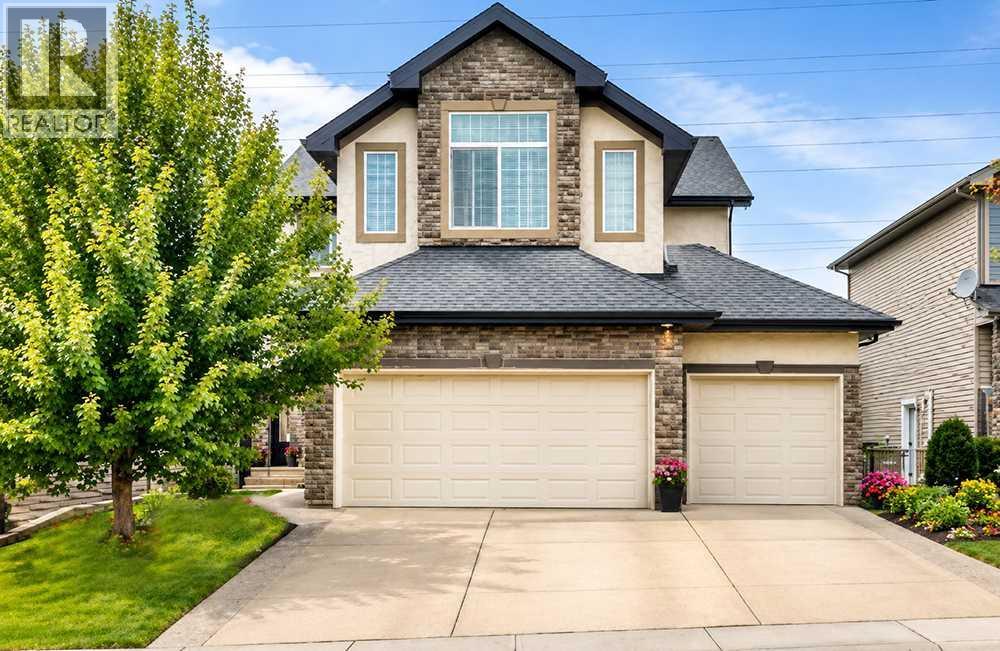
Open Sat Nov 21, 2–4 pm
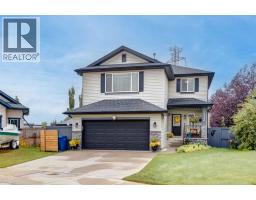
212 ASPENMERE Close
Westmere, Chestermere, T1X0G3
3 bed · 4 bath · 2,425 sq ft · House
Listed by Stonemere Real Estate Solutions
MLS® Number: A2352146 · 33 days on market
Want to go with someone on your side? Ask Rich to meet you there.
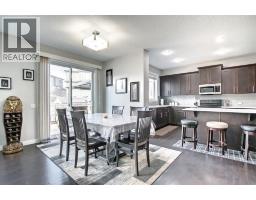
OPEN HOUSE SAT NOV 21st, 2:00 - 4:00 ... INCREDIBLE HOME, EXCEPTIONAL VALUE!! 212 Aspenmere Close! Offering 2,425 sq. ft. above grade, more than 3,000 sq. ft. of finished living space and a triple attached garage with 220V service, this Chestermere home delivers room to work, gather, unwind and grow. Inside, hardwood flooring carries through a bright and open main level. A spacious front flex room provides an ideal home office, while the kitchen forms the heart of the home with GRANITE counters, abundant cabinetry, STAINLESS STEEL appliances and a large island with seating. The walk-through pantry connects conveniently to the laundry and mudroom, and the adjoining dining area opens onto the upper deck. Large windows bring natural light into the living room, where a gas fireplace creates a comfortable focal point. A two-piece bathroom completes this level. Upstairs, three bedrooms are joined by an impressive vaulted bonus room with a ceiling fan and plenty of space for movie nights, hobbies or a second family room. The generous primary retreat includes a walk-in closet and five-piece ensuite with two sinks, a corner soaker tub and separate shower. Two additional bedrooms and a four-piece bathroom complete the upper floor. The developed basement adds a substantial family and games room with space for a pool table, media area and additional seating. Built-in cabinetry and a bar area make entertaining easy, while a two-piece bathroom adds convenience. A large unfinished storage room offers excellent organization now and straightforward potential for future finishing. Outdoor living extends across an upper deck with a gas line and a lower deck overlooking the fenced and landscaped yard. Mature trees and shrubs provide greenery, and the included 10' x 10' shed adds useful storage. Located near extensive walking routes and the Paradise Road off-leash area, the home also offers convenient access to Chestermere’s primary commercial and civic amenities, including Safeway, Cit y Hall, the public library, restaurants, services and gas stations. With generous living areas across all three levels, flexible spaces inside and out, and the rare advantage of a oversized, heated, triple garage, this home offers the space and versatility to serve its next owners for years to come. Hot water tank replaced 2026! (id:67937)
| Property type | Single Family, House |
|---|---|
| Ownership | Freehold |
| Year built | 2008 |
| Storeys | 2 |
| Bedrooms | 3 above grade, 0 below |
| Half baths | 2 |
| Living area | 2,425 sq ft |
| Price per sq ft | $309 |
| Days on market | 33 |
| Lot size | 5,738 square feet |
| Basement | Partially finished, Full |
| Parking | 6 (Attached Garage) |
| Heating | Forced air |
| Cooling | None |
| Flooring | Hardwood, Carpeted, Ceramic Tile |
| Foundation | Poured Concrete |
| Fireplaces | 1 |
| Appliances | Washer, Refrigerator, Dishwasher, Stove, Dryer, Microwave Range Hood Combo, Window Coverings, Garage door opener |
| Features | No neighbours behind, Closet Organizers, No Smoking Home, Gas BBQ Hookup |
| Fencing | Fence |
| Property tax | $4,636 (2026) |
| Zoning | R-1 |
| Level | Room | Size |
|---|---|---|
| Main level | Other | 5.92 Ft x 7.83 Ft |
| Main level | Other | 7.58 Ft x 4.58 Ft |
| Main level | Other | 11.33 Ft x 14.08 Ft |
| Main level | 2pc Bathroom | 4.33 Ft x 4.92 Ft |
| Main level | Laundry room | 9.25 Ft x 8.67 Ft |
| Main level | Pantry | 4.58 Ft x 6.92 Ft |
| Main level | Other | 14.58 Ft x 10.83 Ft |
| Main level | Dining room | 11.50 Ft x 13.42 Ft |
| Main level | Living room | 18.75 Ft x 13.58 Ft |
| Upper Level | Bonus Room | 16.42 Ft x 18.00 Ft |
| Upper Level | Bedroom | 10.83 Ft x 9.92 Ft |
| Upper Level | 4pc Bathroom | 4.83 Ft x 7.92 Ft |
| Upper Level | Primary Bedroom | 18.67 Ft x 13.58 Ft |
| Upper Level | 5pc Bathroom | 10.92 Ft x 9.25 Ft |
| Upper Level | Other | 8.75 Ft x 5.75 Ft |
| Upper Level | Bedroom | 9.42 Ft x 10.58 Ft |
| Basement | Furnace | 10.33 Ft x 9.17 Ft |
| Basement | Other | 11.33 Ft x 8.17 Ft |
| Basement | Family room | 29.83 Ft x 14.67 Ft |
| Basement | 2pc Bathroom | 5.33 Ft x 8.83 Ft |
| Basement | Other | 13.67 Ft x 14.08 Ft |
| Basement | Storage | 10.42 Ft x 7.42 Ft |
From the house listings on this site today. What homes actually sold for is a better guide: ask Rich for recent sales.
A rough guide only. Put in the rate your lender quotes you. Leaves out property tax and, under 20% down, mortgage insurance.
Listed by Stonemere Real Estate Solutions. Listing data from the Calgary Real Estate Board, supplied by CREA’s DDF®. Last updated Nov 21, 2026.
30 photos  46 photos
 Price drop $20K 49 photos
 47 photos
 40 photos
 Price drop $9K 33 photos

This website is operated by Rich Baldy, REALTOR®, CIR Realty, #100, 707 10 Avenue SW, Calgary, AB T2R 0B3, office 403-294-1500. Rich is a member of The Canadian Real Estate Association.
REALTOR®, REALTORS®, and the REALTOR® logo are certification marks that are owned by REALTOR® Canada Inc. and licensed exclusively to The Canadian Real Estate Association (CREA). These certification marks identify real estate professionals who are members of CREA and who must abide by CREA’s By-Laws, Rules, and the REALTOR® Code. The MLS® trademark and the MLS® logo are owned by CREA and identify the quality of services provided by real estate professionals who are members of CREA.
By using this site you agree to its Terms of Use.