 48 photos
$639,900
245 Springmere Way
Westmere, Chestermere
4 bd · 4 ba · 2,607 sq ft
Listed by URBAN-REALTY.ca
Price drop $30K
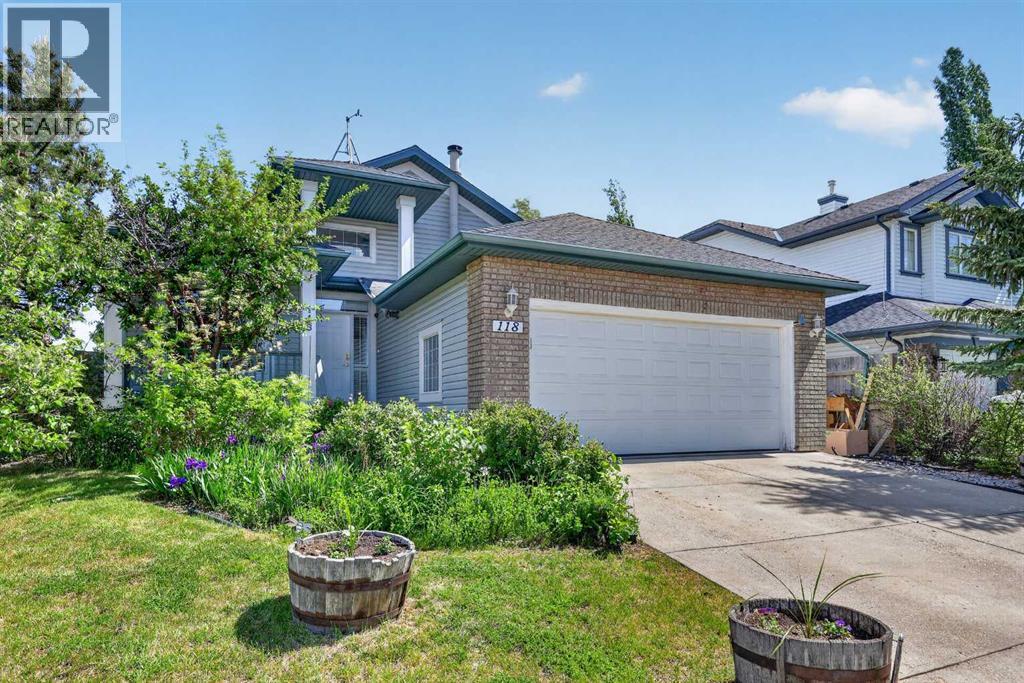
118 Invermere Drive
Westmere, Chestermere, T1X1L1
4 bed · 3 bath · 1,535 sq ft · House
Listed by Grassroots Realty Group
MLS® Number: A2341593 · 79 days on market
This upgraded corner-lot bungalow offers rich hardwood floors, durable tile in high-traffic areas, sleek granite surfaces throughout, and a modern kitchen equipped with stainless steel appliances, a gas stove, and a garburator. Exterior highlights include RV parking, a large rear deck, a storage shed, fruit trees (cherry, raspberries, rhubarb, and black currants), 220-volt wiring, a BBQ gas line, and a convenient dog run. Inside, comfort is enhanced with air conditioning, central vacuum, two cozy gas fireplaces, and dual hot water tanks. The main level features a versatile dining/flex room, an airy vaulted living room, and a generous primary suite with a steam shower, soaker tub, and walk-in closet. The second bedroom can function as the main laundry, offering added convenience and flexibility. The lower level includes a spacious rec room ideal for a theatre setup, two additional bedrooms, a full bathroom, a large storage area with built-in storage shelving, and a second laundry space. Located near two schools, walking paths, a pond, the golf course, and shopping—this home delivers comfort, convenience, and exceptional functionality. (id:67937)
| Property type | Single Family, House |
|---|---|
| Ownership | Freehold |
| Year built | 2000 |
| Storeys | 1 |
| Bedrooms | 2 above grade, 2 below |
| Half baths | 0 |
| Living area | 1,535 sq ft |
| Price per sq ft | $410 |
| Days on market | 79 |
| Lot size | 6,819 square feet |
| Basement | Finished, Full |
| Parking | 2 (Attached Garage) |
| Heating | Forced air, Natural gas |
| Cooling | Central air conditioning |
| Flooring | Hardwood, Ceramic Tile |
| Foundation | Poured Concrete |
| Fireplaces | 2 |
| Appliances | Refrigerator, Dishwasher, Stove, Window Coverings, Garage door opener, Washer & Dryer |
| Features | See remarks, Gas BBQ Hookup |
| Fencing | Fence |
| Property tax | $3,692 (2025) |
| Zoning | R-1 |
| Level | Room | Size |
|---|---|---|
| Main level | Living room | 4.11 M x 5.64 M |
| Main level | Kitchen | 3.05 M x 4.55 M |
| Main level | Dining room | 2.62 M x 3.35 M |
| Main level | Primary Bedroom | 3.66 M x 4.24 M |
| Main level | Other | 1.19 M x 2.82 M |
| Main level | 4pc Bathroom | 1.85 M x 3.61 M |
| Main level | Bedroom | 3.02 M x 3.43 M |
| Main level | Foyer | 1.70 M x 2.57 M |
| Main level | Other | 1.02 M x 2.54 M |
| Main level | Den | 2.84 M x 3.56 M |
| Main level | Laundry room | .69 M x 1.73 M |
| Main level | 4pc Bathroom | 1.50 M x 2.59 M |
| Lower level | Family room | 5.66 M x 6.43 M |
| Lower level | Recreational, Games room | 4.09 M x 4.09 M |
| Lower level | Bedroom | 2.67 M x 2.84 M |
| Lower level | Other | 1.04 M x 1.42 M |
| Lower level | Bedroom | 3.25 M x 4.65 M |
| Lower level | Storage | 2.26 M x 5.31 M |
| Lower level | 4pc Bathroom | 1.50 M x 2.21 M |
| Lower level | Furnace | 2.36 M x 3.35 M |
From the house listings on this site today. What homes actually sold for is a better guide: ask Rich for recent sales.
A rough guide only. Put in the rate your lender quotes you. Leaves out property tax and, under 20% down, mortgage insurance.
Listed by Grassroots Realty Group. Listing data from the Calgary Real Estate Board, supplied by CREA’s DDF®. Last updated Nov 15, 2026.
48 photos  Price drop $20K 25 photos
 37 photos
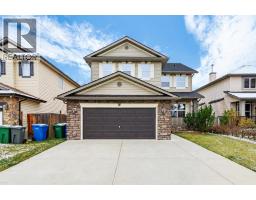 31 photos
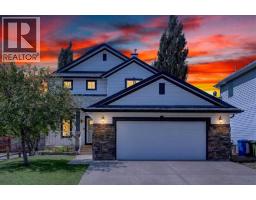 50 photos
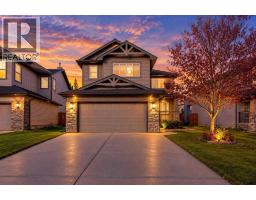 47 photos

This website is operated by Rich Baldy, REALTOR®, CIR Realty, #100, 707 10 Avenue SW, Calgary, AB T2R 0B3, office 403-294-1500. Rich is a member of The Canadian Real Estate Association.
REALTOR®, REALTORS®, and the REALTOR® logo are certification marks that are owned by REALTOR® Canada Inc. and licensed exclusively to The Canadian Real Estate Association (CREA). These certification marks identify real estate professionals who are members of CREA and who must abide by CREA’s By-Laws, Rules, and the REALTOR® Code. The MLS® trademark and the MLS® logo are owned by CREA and identify the quality of services provided by real estate professionals who are members of CREA.
By using this site you agree to its Terms of Use.