 50 photos
$744,900
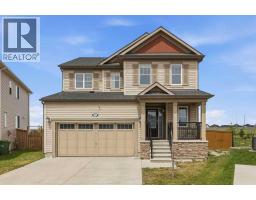
205 Cityscape Gardens NE
Cityscape, Calgary
4 bd · 4 ba · 1,890 sq ft
Listed by Century 21 Bravo Realty
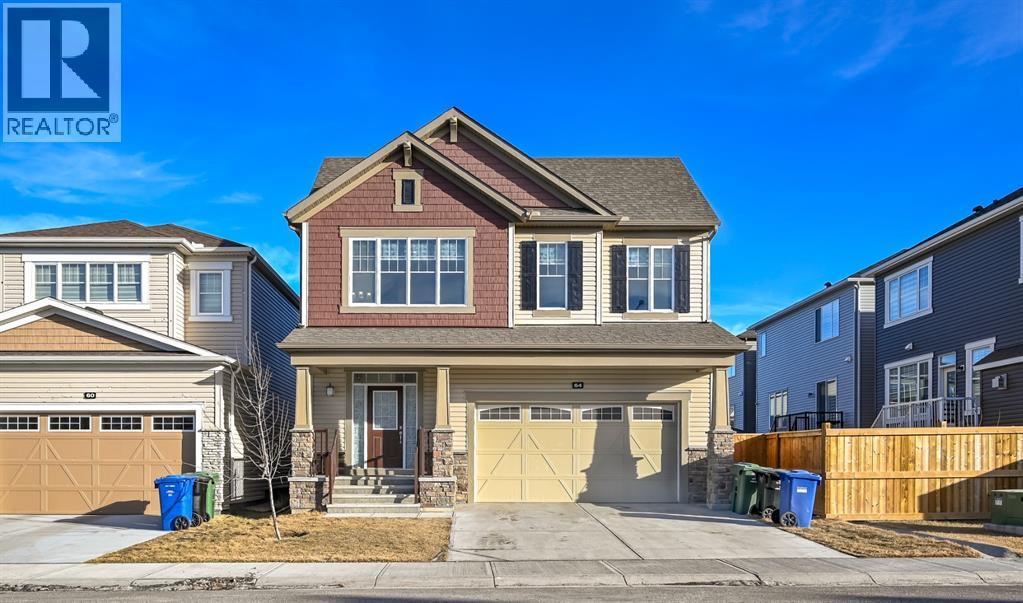
64 Cityside Common NE
Cityscape, Calgary, T3N1N9
4 bed · 3 bath · 2,507 sq ft · House
Listed by REMAX Innovations
MLS® Number: A2342063 · 79 days on market
Welcome to this beautiful 2,500+ sq. ft. 4-bedroom home in the highly sought-after community of Cityscape! This elegant 2-storey home was constructed by Mattamy Homes and features a total of 4 bedrooms, 2.5 baths including a Generous 5-piece ensuite bathroom. THE HOMES HAS 9-FOOT CEILINGS ON ALL LEVELS, and numerous upgrades added by the builder to make this WARM, EXCITING, AND FAMILY SIZED HOME. This RUBY model home has a main floor living and dining room, gourmet kitchen for cooking all your delicious meals, and a separate den/flex room at the rear. Basement is unfinished but comes with rough-in-plumbing for future bathroom and large windows for future bedroom development. The yard awaits your green thumb, and deck or custom patio designs. Located in the premier community of Cityscape surrounding the huge 115-acre natural preserve with extensive scenic walkways, nature trails and numerous lookouts. Its close to all amenities including grocery store, Shopping centres, Schools, parks etc (id:67937)
| Property type | Single Family, House |
|---|---|
| Ownership | Freehold |
| Year built | 2018 |
| Storeys | 2 |
| Bedrooms | 4 above grade, 0 below |
| Half baths | 1 |
| Living area | 2,507 sq ft |
| Price per sq ft | $299 |
| Days on market | 79 |
| Lot size | 328 square meters |
| Basement | Unfinished, None |
| Parking | 4 (Attached Garage) |
| Heating | Forced air |
| Cooling | None |
| Flooring | Hardwood, Carpeted, Ceramic Tile |
| Construction | Poured concrete |
| Foundation | Poured Concrete |
| Fireplaces | 1 |
| Appliances | Washer, Refrigerator, Gas stove(s), Dishwasher, Dryer, Microwave, Oven - Built-In, Humidifier, Garage door opener, Washer & Dryer |
| Features | Other, No Animal Home, No Smoking Home |
| Fencing | Fence |
| Property tax | $5,383 (2026) |
| Zoning | DC |
| Level | Room | Size |
|---|---|---|
| Main level | Other | 5.92 Ft x 7.75 Ft |
| Main level | 2pc Bathroom | 5.25 Ft x 5.50 Ft |
| Main level | Living room | 19.08 Ft x 13.08 Ft |
| Main level | Other | 4.83 Ft x 6.08 Ft |
| Main level | Office | 10.00 Ft x 11.50 Ft |
| Main level | Kitchen | 13.75 Ft x 16.25 Ft |
| Main level | Den | 11.67 Ft x 8.17 Ft |
| Upper Level | Bonus Room | 16.92 Ft x 15.25 Ft |
| Upper Level | Bedroom | 11.92 Ft x 15.17 Ft |
| Upper Level | 5pc Bathroom | 7.92 Ft x 10.42 Ft |
| Upper Level | Laundry room | 7.08 Ft x 5.58 Ft |
| Upper Level | Bedroom | 10.92 Ft x 12.92 Ft |
| Upper Level | Bedroom | 10.08 Ft x 11.42 Ft |
| Upper Level | Primary Bedroom | 14.08 Ft x 16.17 Ft |
| Upper Level | 5pc Bathroom | 9.08 Ft x 7.92 Ft |
From the house listings on this site today. What homes actually sold for is a better guide: ask Rich for recent sales.
A rough guide only. Put in the rate your lender quotes you. Leaves out property tax and, under 20% down, mortgage insurance.
Listed by REMAX Innovations. Listing data from the Calgary Real Estate Board, supplied by CREA’s DDF®. Last updated Sep 2, 2026.
50 photos  49 photos
 47 photos
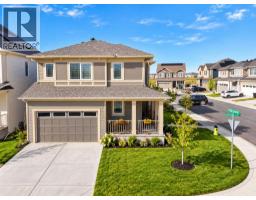 38 photos
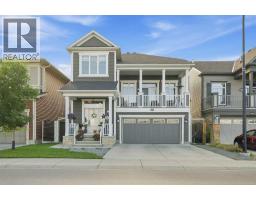 48 photos
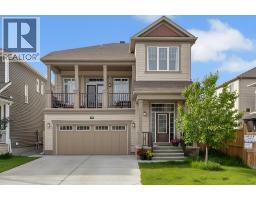 50 photos

This website is operated by Rich Baldy, REALTOR®, CIR Realty, #100, 707 10 Avenue SW, Calgary, AB T2R 0B3, office 403-294-1500. Rich is a member of The Canadian Real Estate Association.
REALTOR®, REALTORS®, and the REALTOR® logo are certification marks that are owned by REALTOR® Canada Inc. and licensed exclusively to The Canadian Real Estate Association (CREA). These certification marks identify real estate professionals who are members of CREA and who must abide by CREA’s By-Laws, Rules, and the REALTOR® Code. The MLS® trademark and the MLS® logo are owned by CREA and identify the quality of services provided by real estate professionals who are members of CREA.
By using this site you agree to its Terms of Use.