 39 photos
$699,900
151 Cityside View NE
Cityscape, Calgary
3 bd · 3 ba · 1,937 sq ft
Listed by Royal LePage Blue Sky
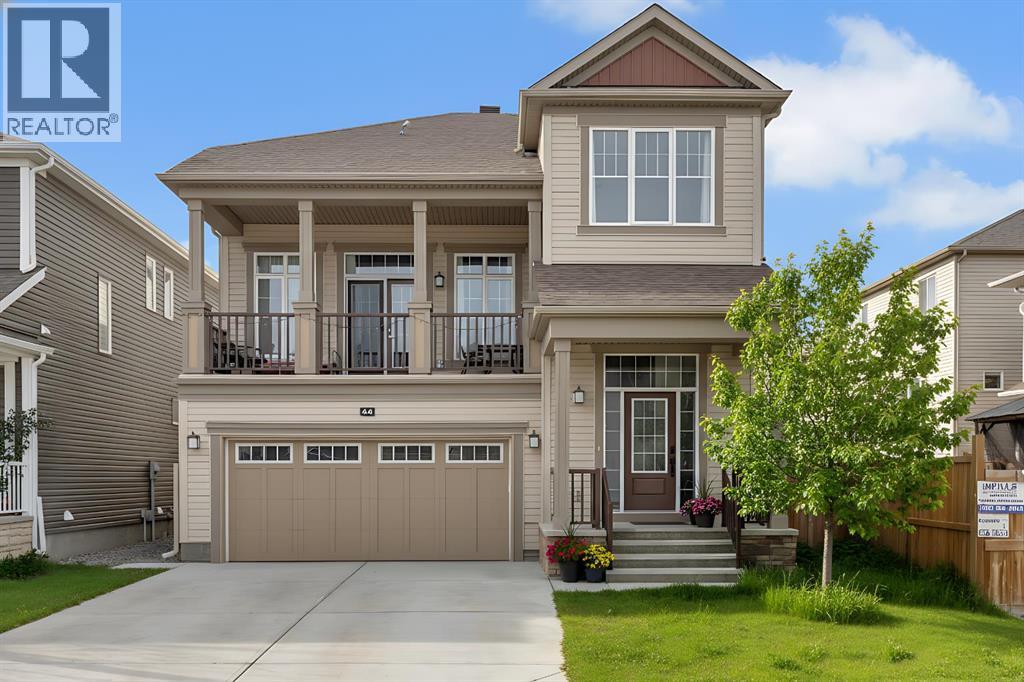
44 Cityside Rise NE
Cityscape, Calgary, T3N1H7
4 bed · 4 bath · 2,247 sq ft · House
Listed by RE/MAX Real Estate (Mountain View)
MLS® Number: A2304900 · 210 days on market
[OPEN HOUSE - 12th Sep, 2026, Saturday, 12 noon - 2:00 PM] Luxury Living in Cityscape – Stunning Front Garage Home [2018 Built, 4 Bed/3.5 Bath/Finished Basement] Welcome to this beautifully maintained front garage home in the highly desirable community of Cityscape in NE Calgary. Set on an extra-wide lot, this impressive property offers 4 bedrooms, 3.5 bathrooms, FINISHED basement and a spacious bonus room, with over 2,247 sq. ft. of thoughtfully designed living space. Built in 2018, the home features 9-foot ceilings throughout, creating a bright and open feel.Recent upgrades include a brand-NEW ROOF and siding (2025), along with modern enhancements such as central AIR CONDITIONING, smart home technology, upgraded lighting, ceiling fans, and a large front BALCONY. The chef-inspired kitchen is equipped with maple cabinetry, granite countertops, stainless steel appliances, a gas range with chimney hood fan, oversized refrigerator, a large island, stylish backsplash, and an oversized walk-in pantry.The main floor is perfect for both entertaining and everyday living, highlighted by a huge LIVING room designed for comfort and gatherings.Upstairs, you’ll find three generously sized bedrooms, including a luxurious primary suite featuring dual closets and a spa-like 5-piece ensuite with double sinks, a soaker tub, and a separate shower. This level also offers a massive bonus room with a cozy fireplace, a modern 4-piece bathroom, and the convenience of upper-floor laundry.The FINISHED basement adds incredible versatility, complete with a large bedroom with walk-in closet, a 3-piece bathroom, a spacious recreation room, and additional storage—ideal for guests, extended family, or extra living space.Step outside to a large backyard with a deck, perfect for relaxing or entertaining. Both front and back yards are professionally landscaped and fully fenced, offering privacy and great curb appeal.Conveniently located within walking distance to Cityscape Plaza, playgrounds, a nd transit, with quick access to major routes like Stoney Trail and Deerfoot Trail, plus nearby parks, shopping, and scenic walking paths. (id:67937)
| Property type | Single Family, House |
|---|---|
| Ownership | Freehold |
| Year built | 2018 |
| Storeys | 2 |
| Bedrooms | 3 above grade, 1 below |
| Half baths | 1 |
| Living area | 2,247 sq ft |
| Price per sq ft | $312 |
| Days on market | 210 |
| Lot size | 32.33 square meters |
| Basement | Finished, Full |
| Parking | 5 (Attached Garage) |
| Heating | Central heating |
| Cooling | Central air conditioning |
| Flooring | Vinyl |
| Construction | Poured concrete |
| Foundation | Poured Concrete |
| Fireplaces | 1 |
| Appliances | Refrigerator, Range - Gas, Dishwasher, Humidifier, Garage door opener, Washer & Dryer |
| Features | French door, No Animal Home, No Smoking Home, Level |
| Fencing | Fence |
| Property tax | $5,006 (2025) |
| Zoning | DC |
| Level | Room | Size |
|---|---|---|
| Main level | 2pc Bathroom | 2.92 Ft x 8.00 Ft |
| Main level | Dining room | 8.58 Ft x 16.00 Ft |
| Main level | Foyer | 8.25 Ft x 10.50 Ft |
| Main level | Kitchen | 8.58 Ft x 14.50 Ft |
| Main level | Living room | 12.67 Ft x 19.67 Ft |
| Main level | Pantry | 6.75 Ft x 8.92 Ft |
| Upper Level | Other | 8.08 Ft x 19.50 Ft |
| Upper Level | Bonus Room | 14.33 Ft x 19.50 Ft |
| Upper Level | 3pc Bathroom | 4.92 Ft x 9.50 Ft |
| Upper Level | 4pc Bathroom | 7.00 Ft x 8.08 Ft |
| Upper Level | Bedroom | 10.42 Ft x 11.50 Ft |
| Upper Level | Bedroom | 10.67 Ft x 11.42 Ft |
| Upper Level | Laundry room | 5.92 Ft x 7.83 Ft |
| Upper Level | Primary Bedroom | 12.00 Ft x 17.42 Ft |
| Upper Level | Other | 6.50 Ft x 7.67 Ft |
| Upper Level | Other | 5.92 Ft x 7.33 Ft |
| Lower level | Bedroom | 10.50 Ft x 13.33 Ft |
| Lower level | 4pc Bathroom | 4.92 Ft x 9.42 Ft |
From the house listings on this site today. What homes actually sold for is a better guide: ask Rich for recent sales.
A rough guide only. Put in the rate your lender quotes you. Leaves out property tax and, under 20% down, mortgage insurance.
Listed by RE/MAX Real Estate (Mountain View). Listing data from the Calgary Real Estate Board, supplied by CREA’s DDF®. Last updated Nov 7, 2026.
39 photos  38 photos
 47 photos
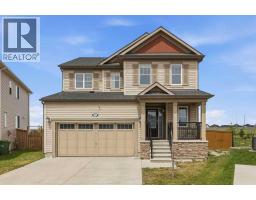 50 photos
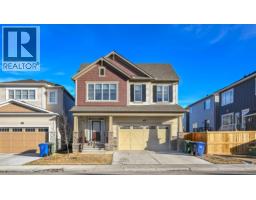 23 photos
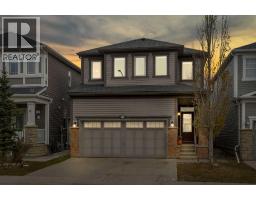 42 photos

This website is operated by Rich Baldy, REALTOR®, CIR Realty, #100, 707 10 Avenue SW, Calgary, AB T2R 0B3, office 403-294-1500. Rich is a member of The Canadian Real Estate Association.
REALTOR®, REALTORS®, and the REALTOR® logo are certification marks that are owned by REALTOR® Canada Inc. and licensed exclusively to The Canadian Real Estate Association (CREA). These certification marks identify real estate professionals who are members of CREA and who must abide by CREA’s By-Laws, Rules, and the REALTOR® Code. The MLS® trademark and the MLS® logo are owned by CREA and identify the quality of services provided by real estate professionals who are members of CREA.
By using this site you agree to its Terms of Use.