 36 photos
$319,900
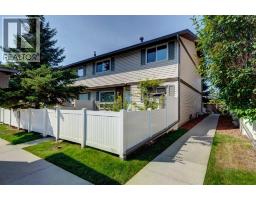
12, 740 Bracewood Drive SW
Braeside, Calgary
2 bd · 2 ba · 1,054 sq ft
Listed by Skyrock
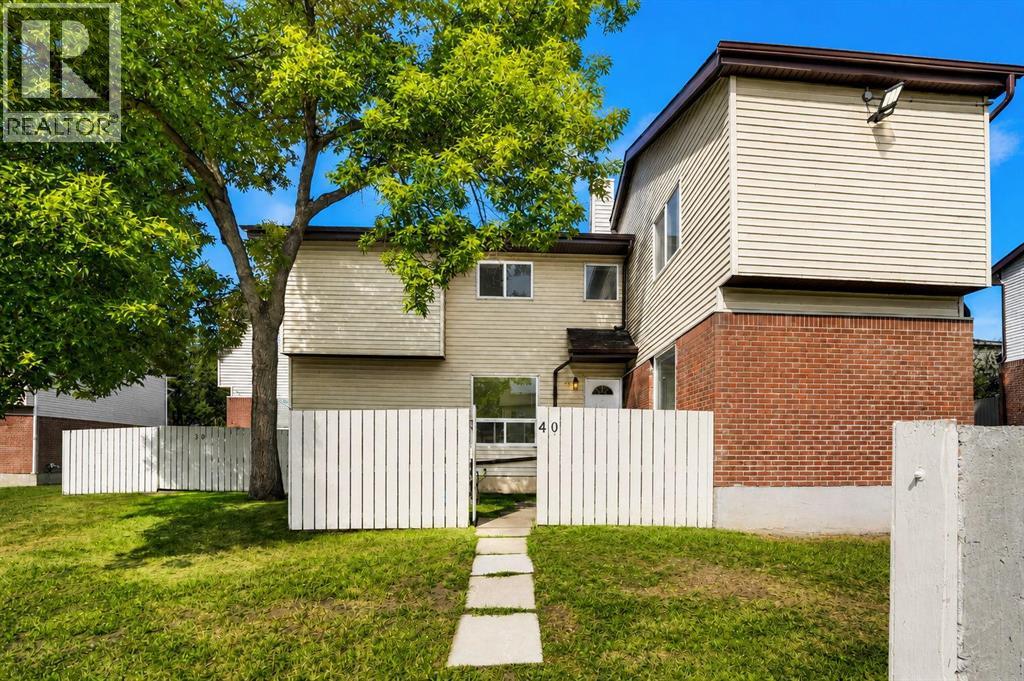
40, 32 Whitnel Court NE
Whitehorn, Calgary, T1Y5E3
3 bed · 2 bath · 1,101 sq ft · Row / Townhouse
Listed by First Place Realty
MLS® Number: A2341976 · 79 days on market
Discover this charming townhouse in the well-established community of Whitehorn North East. This end unit unique home face south accented with large windows that flood the house with lots of natural light. Enjoy an exceptional indoor / outdoor life in a home whose every detail reflects a cozy home atmosphere. Simplicity and is enhanced by a balance of function, space and light, wide open rooms, new vinyl plank in the main floor. Main floor features, a huge living room with beautiful kitchen and dining room is spacious for your family entertaining needs. The second-floor features three spacious bedrooms, open hall way. Basement is partially developed with a flex room. Main floor and upstairs renovated, new paint, and new vinyl plan in the main and upper floor.. Whether you are looking for a start home, investment opportunity or a place to call home, this townhouse embodies the perfect blend of style, comfort, and convivent. Don’t miss out this beautiful modern living at its finest, come check it out. (id:67937)
| Property type | Single Family, Row / Townhouse |
|---|---|
| Ownership | Condo/Strata |
| Year built | 1979 |
| Storeys | 2 |
| Bedrooms | 3 above grade, 0 below |
| Half baths | 1 |
| Living area | 1,101 sq ft |
| Price per sq ft | $291 |
| Days on market | 79 |
| Basement | Partially finished, Partial |
| Parking | 1 |
| Heating | Forced air, Natural gas |
| Cooling | None |
| Flooring | Tile, Carpeted, Vinyl Plank |
| Construction | Poured concrete, Wood frame |
| Foundation | Poured Concrete |
| Appliances | Refrigerator, Stove, Hood Fan, Window Coverings, Washer & Dryer |
| Features | PVC window, Parking |
| Fencing | Fence |
| Condo / HOA fee | $435.00 monthly |
| Property tax | $2,184 (2026) |
| Zoning | M-C1 d75 |
| Level | Room | Size |
|---|---|---|
| Main level | Living room | 11.33 Ft x 17.34 Ft |
| Second level | Kitchen | 11.33 Ft x 12.42 Ft |
| Second level | Primary Bedroom | 13.67 Ft x 11.25 Ft |
| Second level | Bedroom | 11.33 Ft x 8.50 Ft |
| Second level | Bedroom | 9.50 Ft x 8.42 Ft |
| Second level | 4pc Bathroom | 5.08 Ft x 7.83 Ft |
| Main level | 2pc Bathroom | 6.25 Ft x 2.75 Ft |
A rough guide only. Put in the rate your lender quotes you. Leaves out property tax, the condo fee and, under 20% down, mortgage insurance.
Listed by First Place Realty. Listing data from the Calgary Real Estate Board, supplied by CREA’s DDF®. Last updated Sep 22, 2026.
36 photos  17 photos
 24 photos
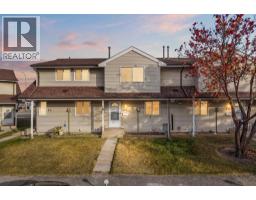 Price drop $5.0K 42 photos
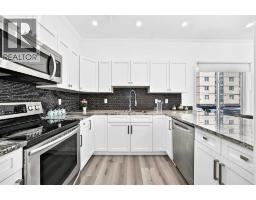 47 photos
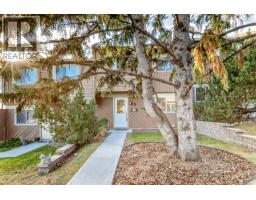 22 photos

This website is operated by Rich Baldy, REALTOR®, CIR Realty, #100, 707 10 Avenue SW, Calgary, AB T2R 0B3, office 403-294-1500. Rich is a member of The Canadian Real Estate Association.
REALTOR®, REALTORS®, and the REALTOR® logo are certification marks that are owned by REALTOR® Canada Inc. and licensed exclusively to The Canadian Real Estate Association (CREA). These certification marks identify real estate professionals who are members of CREA and who must abide by CREA’s By-Laws, Rules, and the REALTOR® Code. The MLS® trademark and the MLS® logo are owned by CREA and identify the quality of services provided by real estate professionals who are members of CREA.
By using this site you agree to its Terms of Use.