 32 photos
$645,000
202 Royal Birch Heath NW
Royal Oak, Calgary
3 bd · 3 ba · 1,773 sq ft
Listed by Century 21 Bamber Realty LTD.
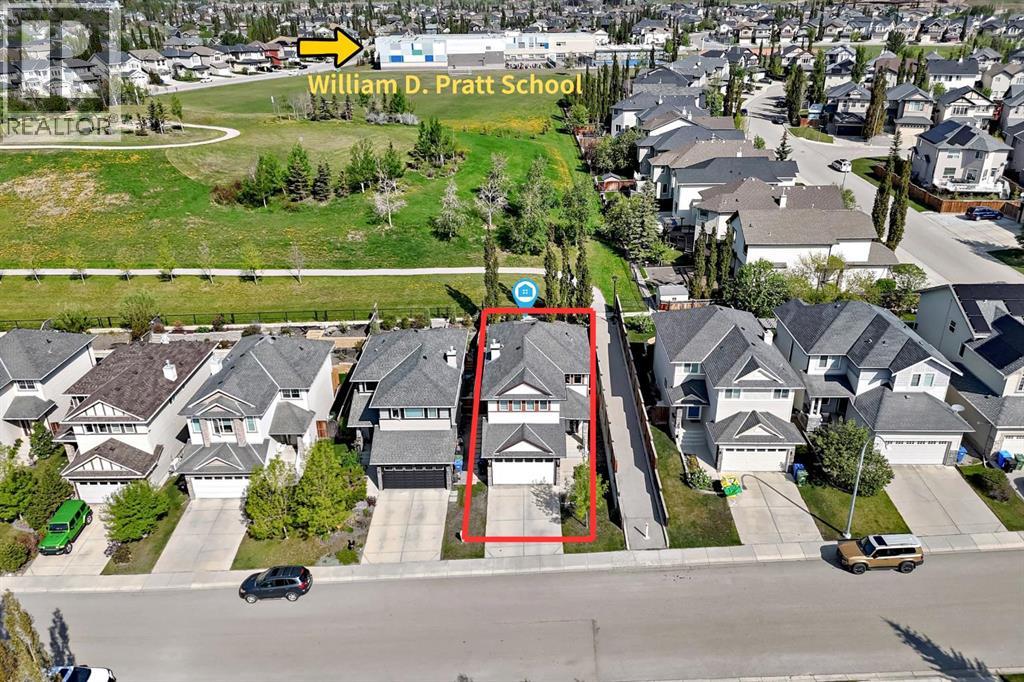
73 Royal Birch Way NW
Royal Oak, Calgary, T3G5X8
3 bed · 3 bath · 1,695 sq ft · House
Listed by Homecare Realty Ltd.
MLS® Number: A2342229 · 79 days on market
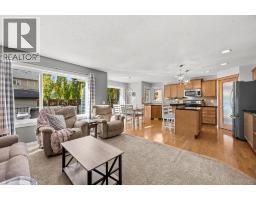
Welcome to 73 Royal Birch Way NW, a beautifully maintained detached family home in the highly sought-after community of Royal Oak NW Calgary. Backing directly onto green space and walking paths, and located within walking distance to Royal Oak Elementary School (K–4) and William D. Pratt School (Grades 5–9), this move-in-ready home offers the perfect blend of location, lifestyle, and long-term value for growing families. Step inside to a bright and welcoming foyer that opens into a thoughtfully designed main floor featuring desirable 9-foot ceilings and an open-concept layout. The spacious living room is anchored by a cozy gas fireplace, creating a warm gathering space for family and friends. The well-appointed kitchen offers ample cabinetry, quality appliances, a convenient walk-through pantry, and a recently updated stove (2025). A newly installed kitchen sink water filtration system (2025) adds everyday convenience, while the sun-filled dining area overlooks the backyard, making it the perfect setting for family meals and entertaining. The practical walk-through pantry connects directly to the main-floor laundry room and double attached garage, making daily living and grocery unloading effortless. Newly installed zebra blinds throughout the home (2026) provide a modern touch while enhancing privacy and light control. (Some photos have been virtually staged.) Upstairs, a bright and functional bonus room offers exceptional flexibility and can serve as a family room, children's play area, media room, or home office. The upper level also features three generously sized bedrooms, including a spacious primary retreat complete with a walk-in closet and a relaxing 5-piece ensuite featuring a soaker tub and separate shower. Two additional bedrooms provide ample space for children, guests, or a home office. The undeveloped basement presents an opportunity for future customization and added value. Whether you envision additional bedrooms, a home gym, recreation room, home t heatre, or entertainment space, this spacious basement allows you to create the perfect extension of your living area. Step outside and enjoy one of Royal Oak's most desirable features— direct backyard access to walking paths and green space. The low maintenance back yard and patio area provide plenty of room for outdoor entertaining, children's play, gardening, or simply relaxing while enjoying the peaceful surroundings. Recent Updates : • Kitchen Stove (2025) • Kitchen Sink Water Filtration System (2025) • Zebra Blinds Throughout the Home (2026) • Washer & Dryer (2017) • Refrigerator (2017) • Hood Fan (2017) Ideally located close to schools, parks, playgrounds, transit, and the Royal Oak Shopping District, with quick access to Stoney Trail, Crowchild Trail, and major amenities. This is an outstanding opportunity to own a detached home in one of Royal Oak's most desirable locations. (id:67937)
| Property type | Single Family, House |
|---|---|
| Ownership | Freehold |
| Year built | 2006 |
| Storeys | 2 |
| Bedrooms | 3 above grade, 0 below |
| Half baths | 1 |
| Living area | 1,695 sq ft |
| Price per sq ft | $383 |
| Days on market | 79 |
| Lot size | 389 square meters |
| Basement | Unfinished, Full |
| Parking | 4 (Attached Garage, Other) |
| Heating | Forced air, Natural gas |
| Cooling | None |
| Flooring | Carpeted, Ceramic Tile |
| Construction | Wood frame |
| Foundation | Poured Concrete |
| Fireplaces | 1 |
| Appliances | Washer, Refrigerator, Water purifier, Dishwasher, Stove, Dryer, Hood Fan, Window Coverings |
| Features | No neighbours behind, No Animal Home, No Smoking Home |
| Fencing | Fence |
| Property tax | $4,601 (2026) |
| Zoning | R-CG |
| Level | Room | Size |
|---|---|---|
| Main level | Other | 13.92 Ft x 7.58 Ft |
| Main level | 2pc Bathroom | 5.08 Ft x 5.75 Ft |
| Main level | Living room | 16.33 Ft x 14.25 Ft |
| Main level | Other | 10.58 Ft x 11.17 Ft |
| Main level | Dining room | 11.00 Ft x 8.17 Ft |
| Main level | Laundry room | 5.92 Ft x 6.00 Ft |
| Main level | Pantry | 5.42 Ft x 3.08 Ft |
| Upper Level | Bonus Room | 16.92 Ft x 10.00 Ft |
| Upper Level | Bedroom | 10.83 Ft x 9.25 Ft |
| Upper Level | 4pc Bathroom | 8.42 Ft x 4.92 Ft |
| Upper Level | Bedroom | 9.92 Ft x 11.08 Ft |
| Upper Level | Primary Bedroom | 12.33 Ft x 13.00 Ft |
| Upper Level | Other | 5.42 Ft x 5.58 Ft |
| Upper Level | 4pc Bathroom | 10.83 Ft x 10.00 Ft |
| Basement | Furnace | 8.83 Ft x 10.67 Ft |
From the house listings on this site today. What homes actually sold for is a better guide: ask Rich for recent sales.
A rough guide only. Put in the rate your lender quotes you. Leaves out property tax and, under 20% down, mortgage insurance.
Listed by Homecare Realty Ltd.. Listing data from the Calgary Real Estate Board, supplied by CREA’s DDF®. Last updated Nov 13, 2026.
32 photos  39 photos
 30 photos
 Price drop $21K 47 photos
 New · 1d ago 50 photos
 37 photos

This website is operated by Rich Baldy, REALTOR®, CIR Realty, #100, 707 10 Avenue SW, Calgary, AB T2R 0B3, office 403-294-1500. Rich is a member of The Canadian Real Estate Association.
REALTOR®, REALTORS®, and the REALTOR® logo are certification marks that are owned by REALTOR® Canada Inc. and licensed exclusively to The Canadian Real Estate Association (CREA). These certification marks identify real estate professionals who are members of CREA and who must abide by CREA’s By-Laws, Rules, and the REALTOR® Code. The MLS® trademark and the MLS® logo are owned by CREA and identify the quality of services provided by real estate professionals who are members of CREA.
By using this site you agree to its Terms of Use.