 Price drop $10K 48 photos
$729,000
222 Royal Crest Place NW
Royal Oak, Calgary
5 bd · 3 ba · 2,087 sq ft
Listed by Real Estate Professionals Inc.
Open Sat Nov 21, 1–4 pmNew · 1d ago
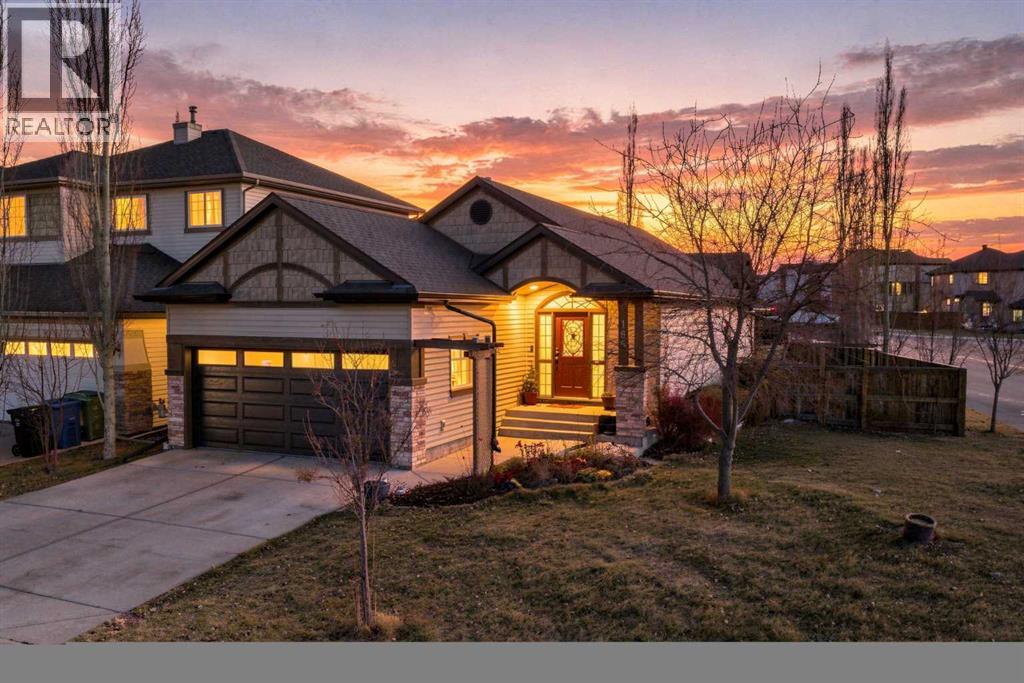
165 Royal Birch Mews NW
Royal Oak, Calgary, T3G5N9
4 bed · 3 bath · 1,201 sq ft · House
Listed by CIR Realty
MLS® Number: A2359433 · 1 day on market
Want to go with someone on your side? Ask Rich to meet you there.
Character, flexibility, and room to gather—welcome to 165 Royal Birch Mews NW.Warm and thoughtfully cared for, this inviting home offers four bedrooms—or three bedrooms plus a main-level den, depending on what suits your lifestyle. The main-level living room could also serve as a formal dining room, while the spacious basement recreation area is ready for movie nights, games, hobbies, or a workout space. The basement bedrooms are generously sized, with 10 lb underlay underfoot, and the utility room offers an impressive amount of storage.There’s character throughout, from the wainscoting to the wood panels in the current office, which help dampen sound. Natural light fills the home, and two gas fireplaces add a cozy touch. Outside, the large lot offers plenty of ways to enjoy the space: a dog run, backyard shed, and an RV parking pad that could also make a great spot for a firepit and summer gatherings. There’s a gas line for the BBQ, inspected by ATCO in August, plus a spacious garage and plenty of street parking for visitors.This well-maintained home has seen a number of updates: washer and dryer, carpet, air conditioner, hot water tank, kitchen appliances, zebra shades, toilets, and yard gravel in 2022, with exterior and main-level painting in 2026.Enjoy a convenient location within walking distance of shopping, schools, walking paths, playgrounds, green spaces, and the YMCA. The home is right off a bus route, with main roads close by for an easy commute. Add in great neighbour's and a home that’s been genuinely cared for, and you’ll find plenty to love here. (id:67937)
| Property type | Single Family, House |
|---|---|
| Ownership | Freehold |
| Year built | 2004 |
| Storeys | 1 |
| Bedrooms | 2 above grade, 2 below |
| Half baths | 1 |
| Living area | 1,201 sq ft |
| Price per sq ft | $607 |
| Days on market | 1 |
| Lot size | 580 square meters |
| Basement | Finished, Full |
| Parking | 4 (Attached Garage, RV) |
| Heating | Forced air, Natural gas, Other |
| Cooling | Central air conditioning |
| Flooring | Hardwood, Carpeted, Ceramic Tile |
| Construction | Wood frame |
| Foundation | Poured Concrete |
| Fireplaces | 2 |
| Appliances | Washer, Refrigerator, Oven - Electric, Dishwasher, Stove, Dryer, Microwave, Hood Fan, Window Coverings, Garage door opener |
| Features | Cul-de-sac, No Animal Home, No Smoking Home, Level, Gazebo, Gas BBQ Hookup |
| Fencing | Fence |
| Property tax | $4,511 (2026) |
| Zoning | R-C1 |
| Level | Room | Size |
|---|---|---|
| Main level | Kitchen | 15.58 Ft x 10.50 Ft |
| Main level | Laundry room | |
| Main level | 2pc Bathroom | 6.42 Ft x 4.92 Ft |
| Main level | 5pc Bathroom | 8.17 Ft x 9.17 Ft |
| Basement | 4pc Bathroom | 8.17 Ft x 4.92 Ft |
| Main level | Primary Bedroom | 13.00 Ft x 11.00 Ft |
| Main level | Bedroom | 9.42 Ft x 9.00 Ft |
| Main level | Dining room | 15.58 Ft x 9.17 Ft |
| Main level | Living room | 17.17 Ft x 9.92 Ft |
| Main level | Pantry | |
| Basement | Recreational, Games room | 9.00 Ft x 30.08 Ft |
| Basement | Bedroom | 11.58 Ft x 13.25 Ft |
| Basement | Bedroom | 11.75 Ft x 11.75 Ft |
| Main level | Family room | 12.50 Ft x 14.75 Ft |
| Main level | Foyer | 13.08 Ft x 8.83 Ft |
| Basement | Furnace | 27.83 Ft x 13.33 Ft |
From the house listings on this site today. What homes actually sold for is a better guide: ask Rich for recent sales.
A rough guide only. Put in the rate your lender quotes you. Leaves out property tax and, under 20% down, mortgage insurance.
Listed by CIR Realty. Listing data from the Calgary Real Estate Board, supplied by CREA’s DDF®. Last updated Nov 21, 2026.
Price drop $10K 48 photos  45 photos
 Price drop $21K 47 photos
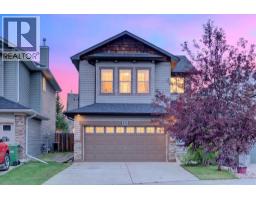 39 photos
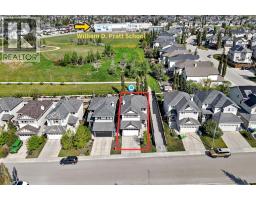 35 photos
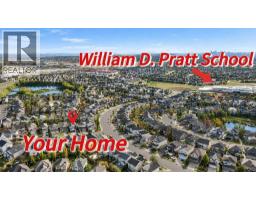 41 photos

This website is operated by Rich Baldy, REALTOR®, CIR Realty, #100, 707 10 Avenue SW, Calgary, AB T2R 0B3, office 403-294-1500. Rich is a member of The Canadian Real Estate Association.
REALTOR®, REALTORS®, and the REALTOR® logo are certification marks that are owned by REALTOR® Canada Inc. and licensed exclusively to The Canadian Real Estate Association (CREA). These certification marks identify real estate professionals who are members of CREA and who must abide by CREA’s By-Laws, Rules, and the REALTOR® Code. The MLS® trademark and the MLS® logo are owned by CREA and identify the quality of services provided by real estate professionals who are members of CREA.
By using this site you agree to its Terms of Use.