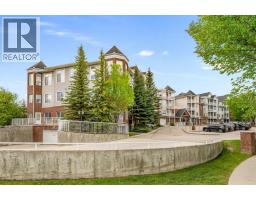
 22 photos
$264,900
219, 8 Prestwick Pond Terrace SE
McKenzie Towne, Calgary
2 bd · 1 ba · 737 sq ft
Listed by CIR Realty
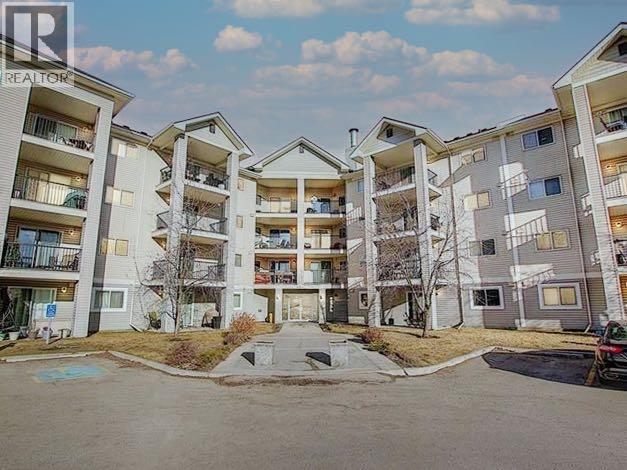
1115, 4975 130 Avenue SE
McKenzie Towne, Calgary, T2Z4M4
2 bed · 2 bath · 859 sq ft · Apartment
Listed by MaxWell Capital Realty
MLS® Number: A2342234 · 79 days on market
Welcome to this sunny, ground-level condo at Pointe of View, featuring a functional open concept layout. Thoughtfully designed with two spacious bedrooms and two full bathrooms, this home offers a comfortable balance of privacy and connection. The primary suite includes a walk-in closet and a relaxing ensuite with a soaker tub, perfect for unwinding at the end of the day.You’ll love the warm laminate flooring, convenient in suite laundry, and the raised breakfast bar in the kitchen. The south-facing orientation fills the home with natural light throughout the day, with a the unique green space in front, a rare feature in this complex. The underground parking stall is ideally located just steps from the stairs for easy access. Condo fee includes ALL UTILITIES. Set in an unbeatable location, you’re only a three-minute walk from major amenities including restaurants, grocery, shopping, and more! This perfectly positioned condo offers comfort, convenience, and a touch of serenity right in the city. A must-see opportunity for those seeking an easy, connected lifestyle. (id:67937)
| Property type | Single Family, Apartment |
|---|---|
| Ownership | Condo/Strata |
| Year built | 2003 |
| Storeys | 4 |
| Bedrooms | 2 above grade, 0 below |
| Half baths | 0 |
| Living area | 859 sq ft |
| Price per sq ft | $303 |
| Days on market | 79 |
| Parking | 1 (Underground) |
| Heating | Baseboard heaters |
| Cooling | None |
| Flooring | Laminate, Carpeted, Vinyl |
| Construction | Wood frame |
| Appliances | See remarks |
| Features | Parking |
| Condo / HOA fee | $446.00 monthly |
| Property tax | $1,785 (2026) |
| Zoning | M-2 d125 |
| Level | Room | Size |
|---|---|---|
| Main level | 4pc Bathroom | 8.50 Ft x 5.08 Ft |
| Main level | 4pc Bathroom | 5.17 Ft x 7.83 Ft |
| Main level | Bedroom | 12.08 Ft x 10.33 Ft |
| Main level | Dining room | 12.83 Ft x 10.25 Ft |
| Main level | Kitchen | 9.08 Ft x 9.92 Ft |
| Main level | Living room | 15.42 Ft x 16.67 Ft |
| Main level | Primary Bedroom | 15.42 Ft x 12.17 Ft |
From the apartment listings on this site today. What homes actually sold for is a better guide: ask Rich for recent sales.
A rough guide only. Put in the rate your lender quotes you. Leaves out property tax, the condo fee and, under 20% down, mortgage insurance.
Listed by MaxWell Capital Realty. Listing data from the Calgary Real Estate Board, supplied by CREA’s DDF®. Last updated Sep 2, 2026.
22 photos 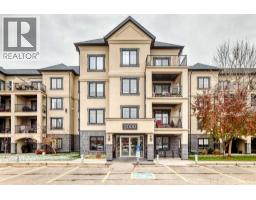 Price drop $10K 36 photos
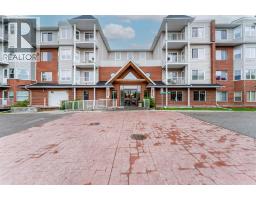 50 photos
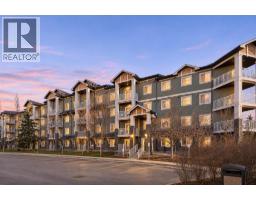 43 photos
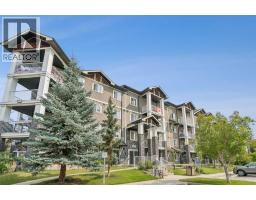 21 photos
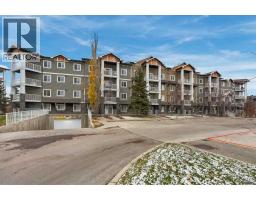 Price drop $4.9K 23 photos

This website is operated by Rich Baldy, REALTOR®, CIR Realty, #100, 707 10 Avenue SW, Calgary, AB T2R 0B3, office 403-294-1500. Rich is a member of The Canadian Real Estate Association.
REALTOR®, REALTORS®, and the REALTOR® logo are certification marks that are owned by REALTOR® Canada Inc. and licensed exclusively to The Canadian Real Estate Association (CREA). These certification marks identify real estate professionals who are members of CREA and who must abide by CREA’s By-Laws, Rules, and the REALTOR® Code. The MLS® trademark and the MLS® logo are owned by CREA and identify the quality of services provided by real estate professionals who are members of CREA.
By using this site you agree to its Terms of Use.