 22 photos
$214,900
6101, 304 Mackenzie Way SW
Luxstone, Airdrie
2 bd · 2 ba · 936 sq ft
Listed by LPT Realty
Price drop $100
8101, 304 Mackenzie Way SW
Luxstone, Airdrie, T4B3H8
2 bed · 1 bath · 711 sq ft · Apartment
Listed by 2% Realty
MLS® Number: A2341516 · 79 days on market
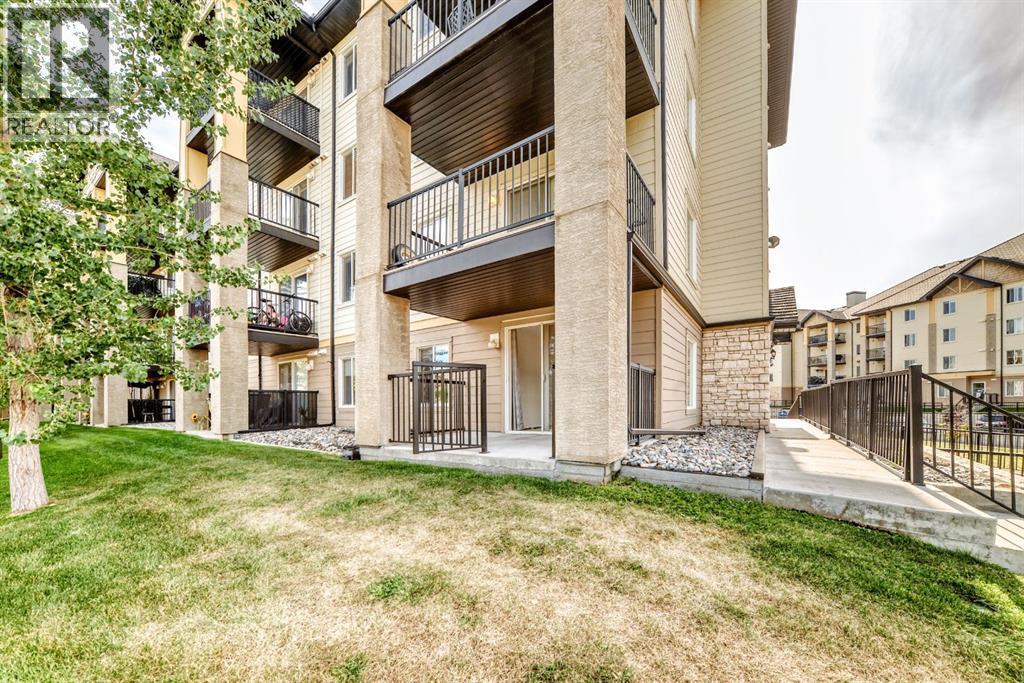
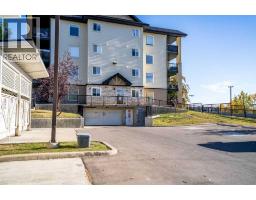
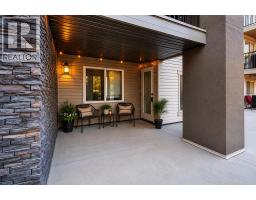
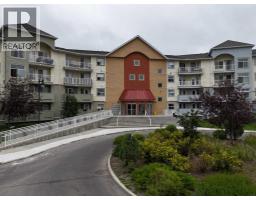
THE MOST ACCESSIBLE UNIT IN THE BUILDING. Welcome to this bright and spacious END UNIT WITH 2 PARKING STALLS offering extra windows and abundant natural light, and a fantastic green-space outlook! The functional kitchen features crisp white built-in appliances, plenty of cabinetry, and opens into a generous living area surrounded by windows. Step outside to your private patio overlooking beautifully manicured rolling lawns—the perfect spot for morning coffee or summer evenings. The bathroom features a relaxing soaker tub, while TWO PARKING STALLS add incredible value, including a heated underground stall conveniently located close to the unit plus an additional surface stall. Easy access to the side entrance makes everyday living even more convenient. Located in a secure, well-maintained building in the heart of Airdrie, you’re just minutes from shopping, restaurants, amenities, and major routes. Extra windows, two parking stalls, green-space views, and a great location—this one checks all the boxes! (id:67937)
| Property type | Single Family, Apartment |
|---|---|
| Ownership | Condo/Strata |
| Year built | 2005 |
| Storeys | 4 |
| Bedrooms | 2 above grade, 0 below |
| Half baths | 0 |
| Living area | 711 sq ft |
| Price per sq ft | $281 |
| Days on market | 79 |
| Lot size | 71 square meters |
| Parking | 2 (Underground, See Remarks) |
| Heating | Baseboard heaters, Natural gas |
| Cooling | None |
| Flooring | Carpeted, Linoleum |
| Construction | Wood frame |
| Appliances | Washer, Refrigerator, Dishwasher, Stove, Dryer, Window Coverings |
| Features | Parking |
| Condo / HOA fee | $640.49 monthly |
| Property tax | $1,686 (2026) |
| Zoning | DC-7 |
| Level | Room | Size |
|---|---|---|
| Main level | Dining room | 10.33 Ft x 11.00 Ft |
| Main level | Other | 7.50 Ft x 4.58 Ft |
| Main level | Living room | 14.08 Ft x 10.58 Ft |
| Main level | Kitchen | 7.33 Ft x 7.92 Ft |
| Main level | Bedroom | 8.83 Ft x 8.92 Ft |
| Main level | Primary Bedroom | 11.17 Ft x 9.92 Ft |
| Main level | 4pc Bathroom | 4.92 Ft x 7.83 Ft |
| Main level | Laundry room | 5.83 Ft x 4.33 Ft |
A rough guide only. Put in the rate your lender quotes you. Leaves out property tax, the condo fee and, under 20% down, mortgage insurance.
Listed by 2% Realty. Listing data from the Calgary Real Estate Board, supplied by CREA’s DDF®. Last updated Nov 20, 2026.
22 photos  26 photos
 23 photos
 37 photos
 31 photos
 28 photos

This website is operated by Rich Baldy, REALTOR®, CIR Realty, #100, 707 10 Avenue SW, Calgary, AB T2R 0B3, office 403-294-1500. Rich is a member of The Canadian Real Estate Association.
REALTOR®, REALTORS®, and the REALTOR® logo are certification marks that are owned by REALTOR® Canada Inc. and licensed exclusively to The Canadian Real Estate Association (CREA). These certification marks identify real estate professionals who are members of CREA and who must abide by CREA’s By-Laws, Rules, and the REALTOR® Code. The MLS® trademark and the MLS® logo are owned by CREA and identify the quality of services provided by real estate professionals who are members of CREA.
By using this site you agree to its Terms of Use.