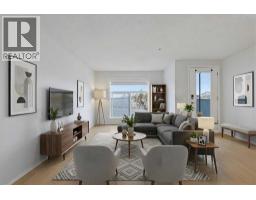
 23 photos
$195,000
2105, 700 Willowbrook Road NW
Willowbrook, Airdrie
2 bd · 2 ba · 1,082 sq ft
Listed by 2% Realty
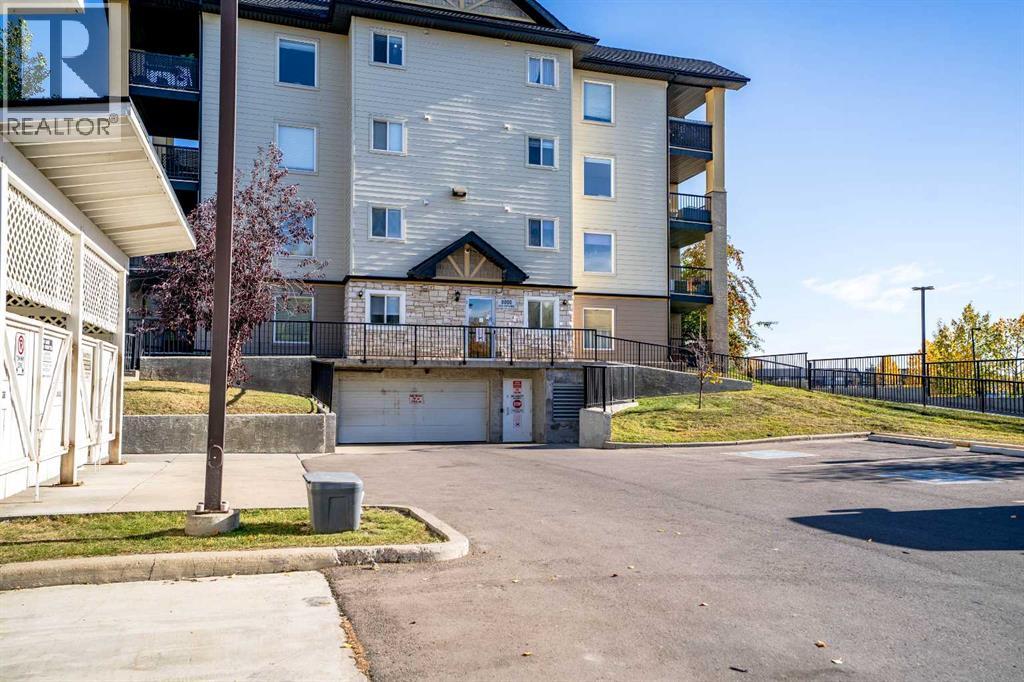
8412, 304 Mackenzie Way SW
Midtown, Airdrie, T4B3H7
1 bed · 1 bath · 576 sq ft · Apartment
Listed by Royal LePage Blue Sky
MLS® Number: A2349707 · 49 days on market
Welcome to Unit 8412 at 304 Mackenzie Way SW, a beautifully refreshed fourth-floor, one-bedroom plus den apartment offering a functional layout and convenient location just steps from the elevators. The spacious kitchen and dining area provides plenty of room for everyday living and entertaining, complemented by new countertops, fresh paint throughout, and new baseboards and casings for a clean, updated finish.The well-sized primary bedroom is joined by a versatile den, ideal for a home office, hobby room, or additional sitting area. The bathroom is a standout feature, equipped with a fully accessible walk-in tub featuring jets and hydrotherapy, providing added comfort and accessibility. A full-size stacked washer and dryer adds everyday convenience right inside the suite.With its fourth-floor location, thoughtful accessibility features, generous living spaces, and extensive interior updates, this move-in-ready home is an excellent option for buyers looking for comfortable, low-maintenance condo living in Airdrie. (id:67937)
| Property type | Single Family, Apartment |
|---|---|
| Ownership | Condo/Strata |
| Year built | 2005 |
| Storeys | 4 |
| Bedrooms | 1 above grade, 0 below |
| Half baths | 0 |
| Living area | 576 sq ft |
| Price per sq ft | $339 |
| Days on market | 49 |
| Parking | 1 |
| Heating | Baseboard heaters, Natural gas |
| Cooling | None |
| Flooring | Laminate |
| Construction | Poured concrete, Wood frame |
| Foundation | Poured Concrete |
| Appliances | Refrigerator, Dishwasher, Stove, Microwave Range Hood Combo, Hood Fan, Washer/Dryer Stack-Up |
| Features | Parking |
| Condo / HOA fee | $506.45 monthly |
| Property tax | $1,599 (2026) |
| Zoning | DC-7 |
| Level | Room | Size |
|---|---|---|
| Main level | Eat in kitchen | 10.83 Ft x 13.67 Ft |
| Main level | 4pc Bathroom | 9.00 Ft x 6.00 Ft |
| Main level | Primary Bedroom | 10.83 Ft x 11.33 Ft |
| Main level | Den | 11.00 Ft x 11.67 Ft |
A rough guide only. Put in the rate your lender quotes you. Leaves out property tax, the condo fee and, under 20% down, mortgage insurance.
Listed by Royal LePage Blue Sky. Listing data from the Calgary Real Estate Board, supplied by CREA’s DDF®. Last updated Nov 5, 2026.
23 photos 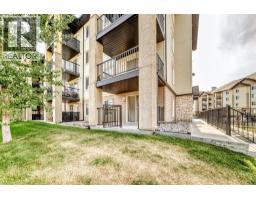 Price drop $100 31 photos
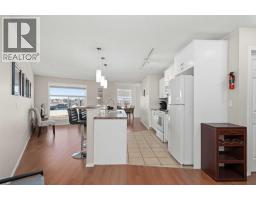 26 photos
 28 photos
 31 photos
 28 photos

This website is operated by Rich Baldy, REALTOR®, CIR Realty, #100, 707 10 Avenue SW, Calgary, AB T2R 0B3, office 403-294-1500. Rich is a member of The Canadian Real Estate Association.
REALTOR®, REALTORS®, and the REALTOR® logo are certification marks that are owned by REALTOR® Canada Inc. and licensed exclusively to The Canadian Real Estate Association (CREA). These certification marks identify real estate professionals who are members of CREA and who must abide by CREA’s By-Laws, Rules, and the REALTOR® Code. The MLS® trademark and the MLS® logo are owned by CREA and identify the quality of services provided by real estate professionals who are members of CREA.
By using this site you agree to its Terms of Use.