 50 photos
$649,900
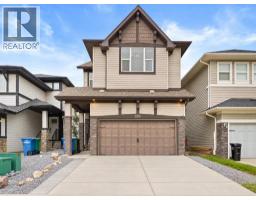
325 Luxstone Green SW
Luxstone, Airdrie
4 bd · 4 ba · 1,975 sq ft
Listed by Grassroots Realty Group
Open Sat Nov 21, 1–3 pm
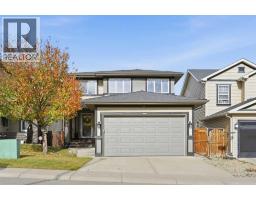
57 Thornfield Close SE
Thorburn, Airdrie, T4A2K7
5 bed · 3 bath · 1,406 sq ft · House
Listed by Royal LePage Benchmark
MLS® Number: A2342352 · 79 days on market
Want to go with someone on your side? Ask Rich to meet you there.
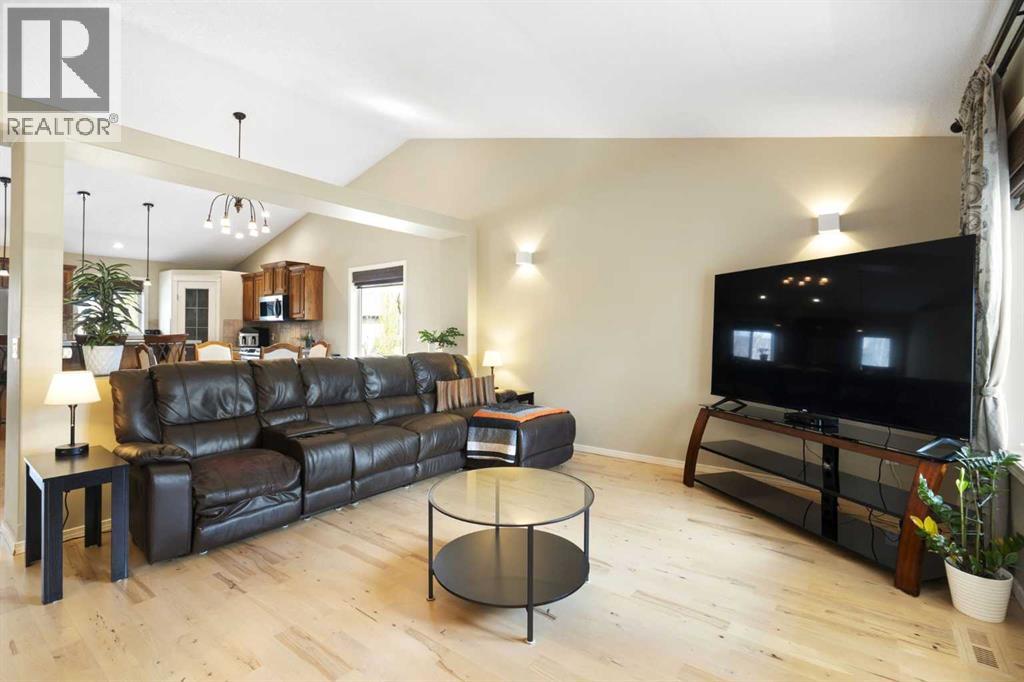
Experience expansive main-level living in this fully finished walk-out bungalow, perfectly situated on a quiet, tree-lined street steps from East Lake Park. Offering 5 bedrooms, 3 full bathrooms, central A/C, and a pie-shaped lot, this home features modern comfort and exceptional space. Soaring vaulted ceilings and refinished hardwood floors (2025) lead into a gorgeous, custom kitchen featuring rich walnut cabinetry, an island with breakfast bar seating, newer quartz counters & stainless-steel appliances (2024), and a built-in wine rack. Step directly out onto the sprawling rear deck - ideal for evening BBQ's and outdoor dining. The oversized primary bedroom (18’5” x 17’8”) serves as a private retreat, complete with a walk-in closet and a 4-piece ensuite with a deep soaker tub.The bright walk-out lower level features in-floor heat, a rec-room with cozy gas fireplace and a home theatre system (projector & screen included), alongside a pool table area, a full bathroom and three full bedrooms for family, guests, or home offices (one with a walk-in closet). Outside, relax in the newer hot-tub on the covered lower patio or enjoy the manicured yard complete with automatic irrigation and storage. Additional updates include fresh interior paint (2024), exterior doors (2022), and siding/shingles (2015). Complete with an oversized garage and prime positioning near local schools, playgrounds, and scenic walking trails. (id:67937)
| Property type | Single Family, House |
|---|---|
| Ownership | Freehold |
| Year built | 2005 |
| Storeys | 1 |
| Bedrooms | 2 above grade, 3 below |
| Half baths | 0 |
| Living area | 1,406 sq ft |
| Price per sq ft | $462 |
| Days on market | 79 |
| Lot size | 486 square meters |
| Basement | Finished, Full, Walk out |
| Parking | 5 (Attached Garage, Garage, Oversize, Concrete, Heated Garage) |
| Heating | Forced air, In Floor Heating, Natural gas, Other |
| Cooling | Central air conditioning |
| Flooring | Hardwood, Carpeted, Linoleum |
| Construction | Wood frame |
| Foundation | Poured Concrete |
| Fireplaces | 1 |
| Appliances | Washer, Refrigerator, Water softener, Dishwasher, Stove, Dryer, Microwave Range Hood Combo, Window Coverings, Garage door opener |
| Features | PVC window, No Animal Home, No Smoking Home, Gas BBQ Hookup |
| Fencing | Fence |
| Property tax | $4,791 (2026) |
| Zoning | R1 |
| Level | Room | Size |
|---|---|---|
| Main level | Living room | 13.58 Ft x 16.42 Ft |
| Main level | Dining room | 7.17 Ft x 16.08 Ft |
| Main level | Kitchen | 12.58 Ft x 16.08 Ft |
| Main level | Primary Bedroom | 17.67 Ft x 18.42 Ft |
| Main level | Bedroom | 10.75 Ft x 11.17 Ft |
| Main level | 4pc Bathroom | 8.58 Ft x 9.25 Ft |
| Main level | 4pc Bathroom | 4.92 Ft x 7.83 Ft |
| Basement | Recreational, Games room | 17.50 Ft x 17.83 Ft |
| Basement | Bedroom | 10.33 Ft x 15.50 Ft |
| Basement | Bedroom | 10.33 Ft x 11.83 Ft |
| Basement | Bedroom | 10.58 Ft x 15.67 Ft |
| Basement | 4pc Bathroom | 4.92 Ft x 8.42 Ft |
| Basement | Laundry room | 6.75 Ft x 15.58 Ft |
A rough guide only. Put in the rate your lender quotes you. Leaves out property tax and, under 20% down, mortgage insurance.
Listed by Royal LePage Benchmark. Listing data from the Calgary Real Estate Board, supplied by CREA’s DDF®. Last updated Nov 21, 2026.
50 photos  40 photos
 46 photos
 35 photos
 50 photos
 50 photos

This website is operated by Rich Baldy, REALTOR®, CIR Realty, #100, 707 10 Avenue SW, Calgary, AB T2R 0B3, office 403-294-1500. Rich is a member of The Canadian Real Estate Association.
REALTOR®, REALTORS®, and the REALTOR® logo are certification marks that are owned by REALTOR® Canada Inc. and licensed exclusively to The Canadian Real Estate Association (CREA). These certification marks identify real estate professionals who are members of CREA and who must abide by CREA’s By-Laws, Rules, and the REALTOR® Code. The MLS® trademark and the MLS® logo are owned by CREA and identify the quality of services provided by real estate professionals who are members of CREA.
By using this site you agree to its Terms of Use.