 47 photos
$619,900
193 Hillcrest Drive SW
Hillcrest, Airdrie
4 bd · 3 ba · 1,911 sq ft
Listed by Nationwide Realty Corp.
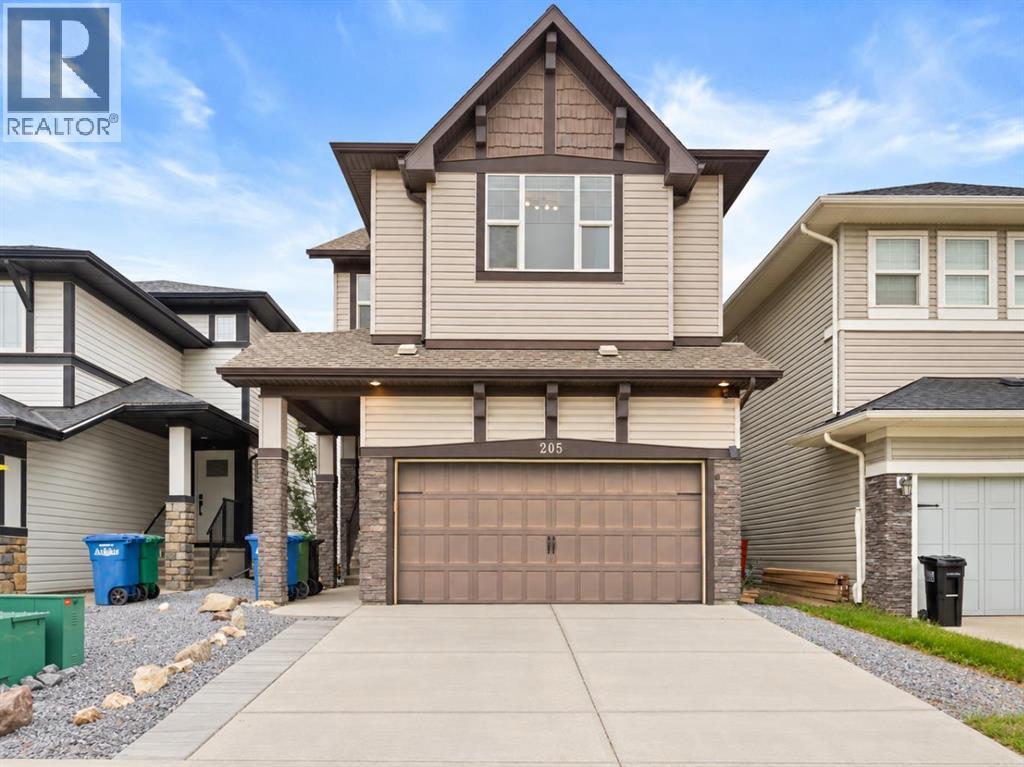
205 Hillcrest Drive SW
Hillcrest, Airdrie, T4B0Y8
4 bed · 3 bath · 1,952 sq ft · House
Listed by TREC The Real Estate Company
MLS® Number: A2345032 · 68 days on market
Welcome to this spacious family home in the desirable community of Hillcrest! The bright and functional main floor features an open-concept layout with a well-appointed kitchen offering a large granite island, dark wood cabinetry, stainless steel appliances, built-in oven and microwave, full-height tile backsplash, and plenty of workspace for everyday living and entertaining. The kitchen has been further updated with a stovetop and dishwasher installed in 2025, while newly installed flooring throughout the home adds a fresh, updated feel.Upstairs, the spacious primary retreat features a beautiful ensuite with dual sinks, granite countertops, a corner soaker tub, separate glass shower, and walk-in closet. The upper-floor laundry room adds everyday convenience with a utility sink, cabinetry, natural light, and washer and dryer installed in 2025.One of the highlights of this home is the walk-out basement, already partially developed with drywall installed and rough-ins completed, providing an excellent head start for future development.Step outside to a fully fenced and landscaped backyard with mature greenery and plenty of space to relax or play. Multiple fruit-producing trees add a special touch, offering apples, cherries, and pears right from your own backyard. The elevated deck with glass railing provides a great outdoor entertaining space overlooking the yard, while central air conditioning adds comfort during the warmer months.Located in the family-friendly community of Hillcrest, close to schools, parks, pathways, shopping, and everyday amenities, this home offers an excellent combination of space, recent updates, outdoor living, and future potential. Book your private showing today! (id:67937)
| Property type | Single Family, House |
|---|---|
| Ownership | Freehold |
| Year built | 2015 |
| Storeys | 2 |
| Bedrooms | 3 above grade, 1 below |
| Half baths | 1 |
| Living area | 1,952 sq ft |
| Price per sq ft | $336 |
| Days on market | 68 |
| Lot size | 390 square meters |
| Basement | Partially finished, Partial, Walk out |
| Parking | 4 (Attached Garage) |
| Heating | Forced air, Natural gas |
| Cooling | Central air conditioning |
| Flooring | Ceramic Tile, Vinyl Plank |
| Construction | Wood frame |
| Foundation | Poured Concrete |
| Fireplaces | 1 |
| Appliances | Refrigerator, Dishwasher, Stove, Oven, Microwave, Hood Fan, Window Coverings |
| Features | No Animal Home, No Smoking Home |
| Fencing | Fence |
| Property tax | $4,812 (2026) |
| Zoning | R1-U |
| Level | Room | Size |
|---|---|---|
| Main level | Dining room | 10.58 Ft x 10.92 Ft |
| Main level | Living room | 12.00 Ft x 14.92 Ft |
| Main level | Kitchen | 10.92 Ft x 14.92 Ft |
| Basement | Recreational, Games room | 12.75 Ft x 20.75 Ft |
| Second level | Laundry room | 5.58 Ft x 9.00 Ft |
| Second level | Primary Bedroom | 12.00 Ft x 15.08 Ft |
| Second level | Bedroom | 9.92 Ft x 10.08 Ft |
| Second level | Bedroom | 9.92 Ft x 10.08 Ft |
| Basement | Bedroom | 8.58 Ft x 12.33 Ft |
| Main level | 2pc Bathroom | 4.50 Ft x 4.50 Ft |
| Second level | 5pc Bathroom | 9.08 Ft x 10.50 Ft |
| Basement | 4pc Bathroom | 5.00 Ft x 8.67 Ft |
| Second level | Other | 4.25 Ft x 10.58 Ft |
| Main level | Pantry | 4.08 Ft x 7.58 Ft |
| Main level | Foyer | 5.42 Ft x 12.17 Ft |
From the house listings on this site today. What homes actually sold for is a better guide: ask Rich for recent sales.
A rough guide only. Put in the rate your lender quotes you. Leaves out property tax and, under 20% down, mortgage insurance.
Listed by TREC The Real Estate Company. Listing data from the Calgary Real Estate Board, supplied by CREA’s DDF®. Last updated Nov 15, 2026.
47 photos  New · 1d ago 50 photos
 32 photos
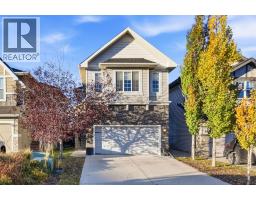 49 photos
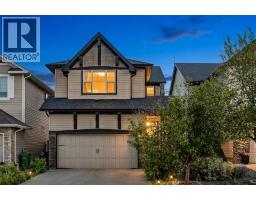 34 photos
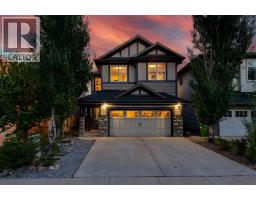 45 photos

This website is operated by Rich Baldy, REALTOR®, CIR Realty, #100, 707 10 Avenue SW, Calgary, AB T2R 0B3, office 403-294-1500. Rich is a member of The Canadian Real Estate Association.
REALTOR®, REALTORS®, and the REALTOR® logo are certification marks that are owned by REALTOR® Canada Inc. and licensed exclusively to The Canadian Real Estate Association (CREA). These certification marks identify real estate professionals who are members of CREA and who must abide by CREA’s By-Laws, Rules, and the REALTOR® Code. The MLS® trademark and the MLS® logo are owned by CREA and identify the quality of services provided by real estate professionals who are members of CREA.
By using this site you agree to its Terms of Use.