 32 photos
$634,999
28 Coral Springs Close NE
Coral Springs, Calgary
4 bd · 4 ba · 1,698 sq ft
Listed by RE/MAX Real Estate (Mountain View)
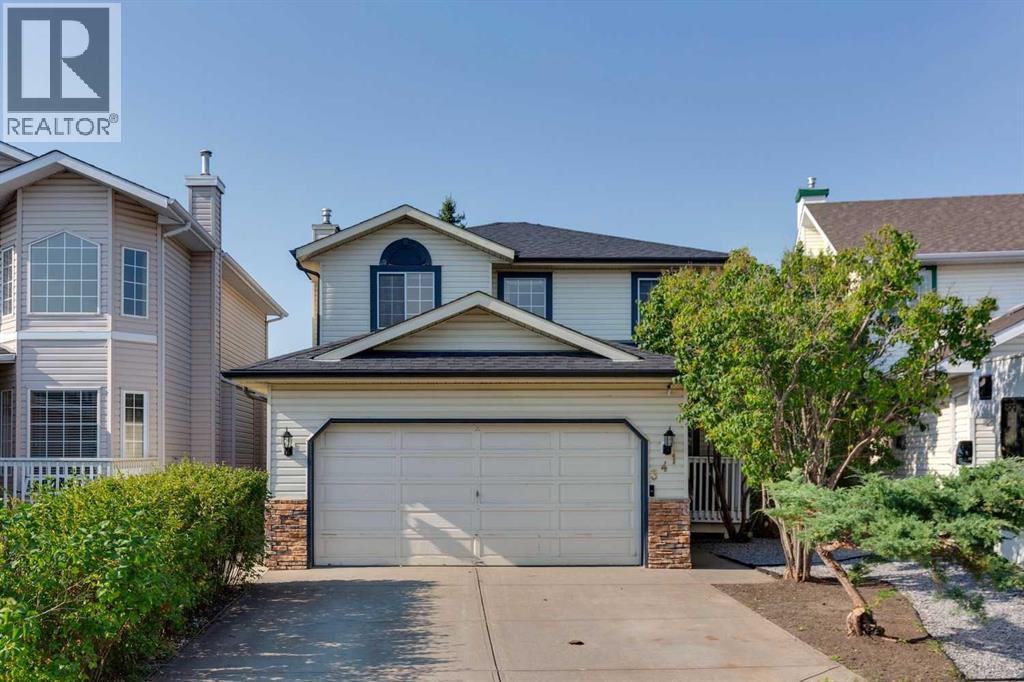
341 Coral Keys Villas NE
Coral Springs, Calgary, T3J3L8
3 bed · 3 bath · 1,488 sq ft · House
Listed by RE/MAX House of Real Estate
MLS® Number: A2341701 · 78 days on market
Located in the highly desirable LAKE COMMUNITY OF CORAL SPRINGS, this beautifully upgraded home offers 1,488 sq. ft. above grade. The bright main floor features an upgraded kitchen with upgraded countertops an island and pantry.The adjoining Family Room is highlighted by BEAUTIFUL HARDWOOD FLOOR, a FIREPLACE and custom built-ins.Upstairs offers 3 BEDROOMS AND 2 FULL BATHROOMS, including a spacious primary retreat with walk-in closet and 3pc ensuite . The basement is PARTIALLY FINISHED and offers a large recreation room, TWO ADDITIONAL ROOMS WITH LARGE WINDOWS.Step outside to the SUNNY, BEAUTIFULLY LANDSCAPED AND PRIVATE SOUTH-WEST FACING BACKYARD, featuring a spacious deck, high-end built-in planters, fire pit, storage sheds and an abundance of mature trees providing excellent privacy. The HEATED GARAGE is complete with extensive shelving, upgraded lighting and independent hot and cold water.Enjoy EXCLUSIVE ACCESS TO CORAL SPRINGS LAKE with swimming, boating and year-round recreation, all within easy reach of schools, parks, shopping and major roadways. An excellent opportunity to enjoy a beautifully upgraded home and the sought-after Coral Springs lake lifestyle. (id:67937)
| Property type | Single Family, House |
|---|---|
| Ownership | Freehold |
| Year built | 1994 |
| Storeys | 2 |
| Bedrooms | 3 above grade, 0 below |
| Half baths | 1 |
| Living area | 1,488 sq ft |
| Price per sq ft | $413 |
| Days on market | 78 |
| Lot size | 328 square meters |
| Basement | Partially finished, Full |
| Parking | 4 (Attached Garage) |
| Heating | Forced air, Natural gas |
| Cooling | None |
| Flooring | Tile, Hardwood, Carpeted |
| Construction | Wood frame |
| Foundation | Poured Concrete |
| Fireplaces | 1 |
| Appliances | None |
| Features | Cul-de-sac, See remarks |
| Fencing | Fence |
| Property tax | $3,866 (2026) |
| Zoning | R-CG |
| Level | Room | Size |
|---|---|---|
| Main level | Kitchen | 15.42 Ft x 12.08 Ft |
| Main level | Family room | 15.00 Ft x 14.83 Ft |
| Main level | Office | 9.42 Ft x 10.58 Ft |
| Main level | Foyer | 4.50 Ft x 4.00 Ft |
| Basement | Other | 10.42 Ft x 10.00 Ft |
| Basement | Recreational, Games room | 13.25 Ft x 15.42 Ft |
| Main level | Laundry room | 5.42 Ft x 2.83 Ft |
| Main level | Other | 5.42 Ft x 9.00 Ft |
| Basement | Furnace | 10.08 Ft x 6.67 Ft |
| Upper Level | Primary Bedroom | 17.50 Ft x 10.58 Ft |
| Upper Level | Bedroom | 10.17 Ft x 10.25 Ft |
| Upper Level | Bedroom | 11.67 Ft x 10.50 Ft |
| Basement | Den | 10.67 Ft x 10.00 Ft |
| Upper Level | Other | 7.17 Ft x 5.00 Ft |
| Main level | 2pc Bathroom | 3.17 Ft x 8.17 Ft |
| Upper Level | 4pc Bathroom | 7.17 Ft x 5.00 Ft |
| Upper Level | 3pc Bathroom | 7.17 Ft x 5.67 Ft |
From the house listings on this site today. What homes actually sold for is a better guide: ask Rich for recent sales.
A rough guide only. Put in the rate your lender quotes you. Leaves out property tax and, under 20% down, mortgage insurance.
Listed by RE/MAX House of Real Estate. Listing data from the Calgary Real Estate Board, supplied by CREA’s DDF®. Last updated Sep 4, 2026.
32 photos  41 photos
 50 photos
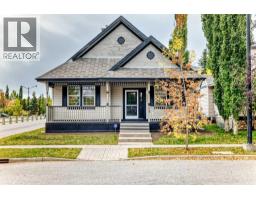 50 photos
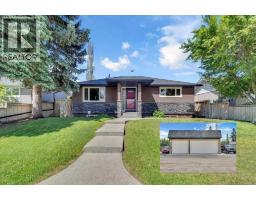 49 photos
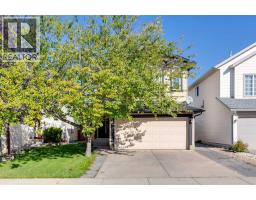 37 photos

This website is operated by Rich Baldy, REALTOR®, CIR Realty, #100, 707 10 Avenue SW, Calgary, AB T2R 0B3, office 403-294-1500. Rich is a member of The Canadian Real Estate Association.
REALTOR®, REALTORS®, and the REALTOR® logo are certification marks that are owned by REALTOR® Canada Inc. and licensed exclusively to The Canadian Real Estate Association (CREA). These certification marks identify real estate professionals who are members of CREA and who must abide by CREA’s By-Laws, Rules, and the REALTOR® Code. The MLS® trademark and the MLS® logo are owned by CREA and identify the quality of services provided by real estate professionals who are members of CREA.
By using this site you agree to its Terms of Use.