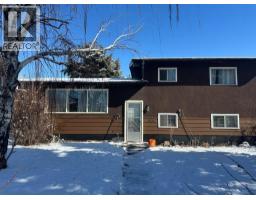
 3 photos
$599,000
2028 43 Street SE
Forest Lawn, Calgary
3 bd · 2 ba · 1,395 sq ft
Listed by URBAN-REALTY.ca
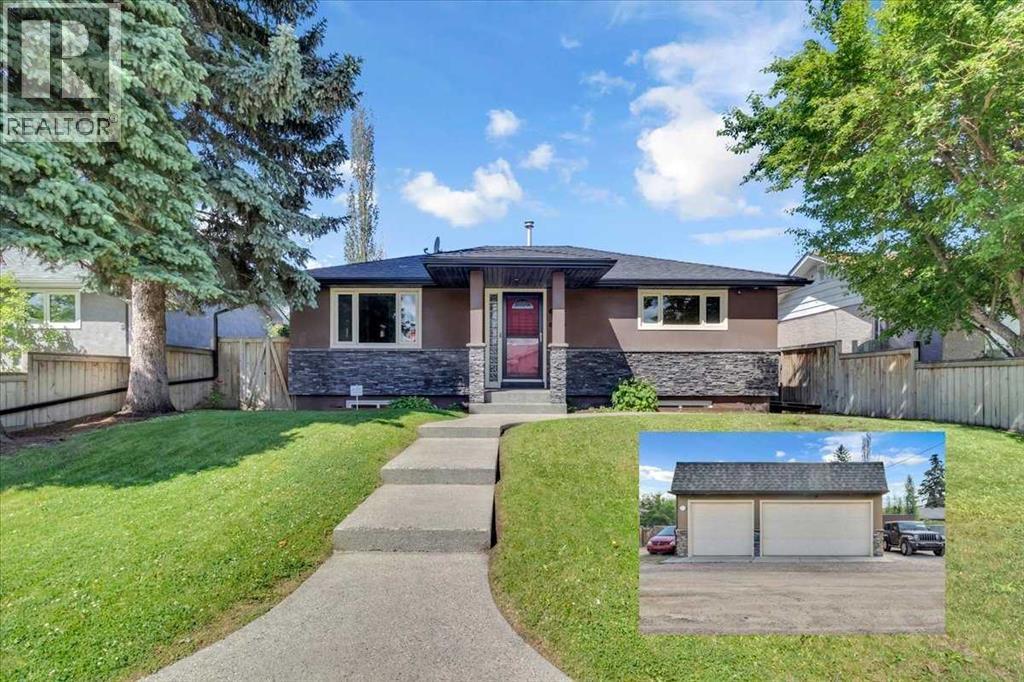
2211 45 Street SE
Forest Lawn, Calgary, T2B1K1
3 bed · 2 bath · 1,120 sq ft · House
Listed by Honestdoor Inc.
MLS® Number: A2340904 · 72 days on market
Click brochure link for more details** One of a Kind Professionally Renovated Top to Bottom 1150sq.ft. Main Floor: 2 Bedrooms, Forced Air Furnace + A/C Heat Pump, Double Oven, Side by Side Fridge, Dishwasher, Sounds Around System Throughout Interior and Exterior Deck, Large 2 -tier Deck, Eight Person Hot Tub With 82 jets, Gas Barbeque Hook up, Outdoor Pet Washing Area on Deck H/C Water, Alarm system, Central Vacuum System, Alarm System, Washer/Dryer, Kinetic Soft Water System. -Basement: Legal Secondary Suite $1300 per month, Private Entrance, 1 Bedroom With Walk in Closet, Soundproofing Ceiling With Flush Mounted Pot Lights Throughout, Full Kitchen, With All Appliances Four Piece Bathroom, Stackable Washer and Dryer, Alarm System -Land: Fenced 6' High, Custom Gates, Underground Sprinklers, 8'x10' Garden Shed. Garage: Triple Car Garage 850 sq. ft., With 13' Ceiling, Car Lift Ready, in Floor Heating + Overhead Gas Furnace, 80 Gallon Compressor Plumbed to all Interior Walls, Checker Plated Work Benches Both With Solid Oak Tops, Floor to Ceiling Storage Racks, 30' Full Length Mezzanine on Single Garage Door Side, Stereo System and Speakers, Privacy Wall for RV Parking With a 30 Amp RV Plug 10 Min. From City Centre, 20 min. to Airport 2211 45 Street SE Calgary Alberta (id:67937)
| Property type | Single Family, House |
|---|---|
| Ownership | Freehold |
| Year built | 1958 |
| Storeys | 1 |
| Bedrooms | 2 above grade, 1 below |
| Half baths | 0 |
| Living area | 1,120 sq ft |
| Price per sq ft | $549 |
| Days on market | 72 |
| Lot size | 557 square meters |
| Basement | Finished, Full, Separate entrance, Suite |
| Parking | 5 (Detached Garage, Garage, Other, RV, See Remarks, Heated Garage) |
| Heating | Heat Pump, Forced air, Natural gas |
| Cooling | Partially air conditioned |
| Flooring | Hardwood, Ceramic Tile, Vinyl Plank |
| Construction | Wood frame |
| Foundation | Poured Concrete |
| Appliances | Refrigerator, Water softener, Dishwasher, Oven, See remarks, Washer/Dryer Stack-Up |
| Features | Treed, Back lane, Closet Organizers, No Smoking Home, Level, Gas BBQ Hookup |
| Fencing | Fence |
| Property tax | $3,072 (2026) |
| Zoning | R-CG |
| Level | Room | Size |
|---|---|---|
| Main level | 4pc Bathroom | 5.00 Ft x 8.00 Ft |
| Main level | Bedroom | 8.58 Ft x 16.50 Ft |
| Main level | Dining room | 8.58 Ft x 8.67 Ft |
| Main level | Foyer | 4.75 Ft x 5.92 Ft |
| Main level | Kitchen | 7.50 Ft x 10.50 Ft |
| Main level | Living room | 19.83 Ft x 13.25 Ft |
| Main level | Primary Bedroom | 16.42 Ft x 12.50 Ft |
| Basement | Laundry room | 5.75 Ft x 16.92 Ft |
| Unknown | 4pc Bathroom | 5.08 Ft x 8.17 Ft |
| Unknown | Bedroom | 15.75 Ft x 9.75 Ft |
| Unknown | Kitchen | 10.50 Ft x 11.58 Ft |
| Unknown | Recreational, Games room | 12.92 Ft x 20.25 Ft |
From the house listings on this site today. What homes actually sold for is a better guide: ask Rich for recent sales.
A rough guide only. Put in the rate your lender quotes you. Leaves out property tax and, under 20% down, mortgage insurance.
Listed by Honestdoor Inc.. Listing data from the Calgary Real Estate Board, supplied by CREA’s DDF®. Last updated Sep 9, 2026.
3 photos 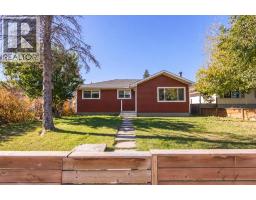 42 photos
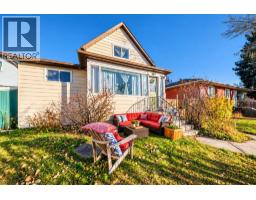 50 photos
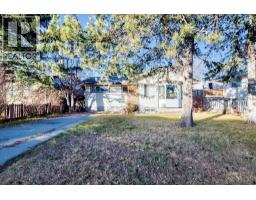 New · 1d ago 48 photos
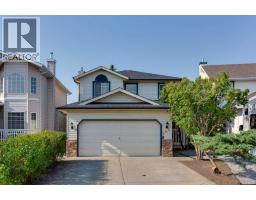 34 photos
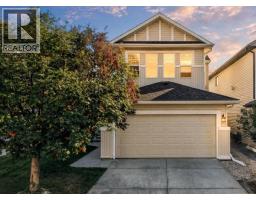 41 photos

This website is operated by Rich Baldy, REALTOR®, CIR Realty, #100, 707 10 Avenue SW, Calgary, AB T2R 0B3, office 403-294-1500. Rich is a member of The Canadian Real Estate Association.
REALTOR®, REALTORS®, and the REALTOR® logo are certification marks that are owned by REALTOR® Canada Inc. and licensed exclusively to The Canadian Real Estate Association (CREA). These certification marks identify real estate professionals who are members of CREA and who must abide by CREA’s By-Laws, Rules, and the REALTOR® Code. The MLS® trademark and the MLS® logo are owned by CREA and identify the quality of services provided by real estate professionals who are members of CREA.
By using this site you agree to its Terms of Use.