 49 photos
$849,888
101 Lavender Link
Rainbow Falls, Chestermere
4 bd · 4 ba · 2,308 sq ft
Listed by RE/MAX Key
Open Sat Nov 21, 1–3 pm
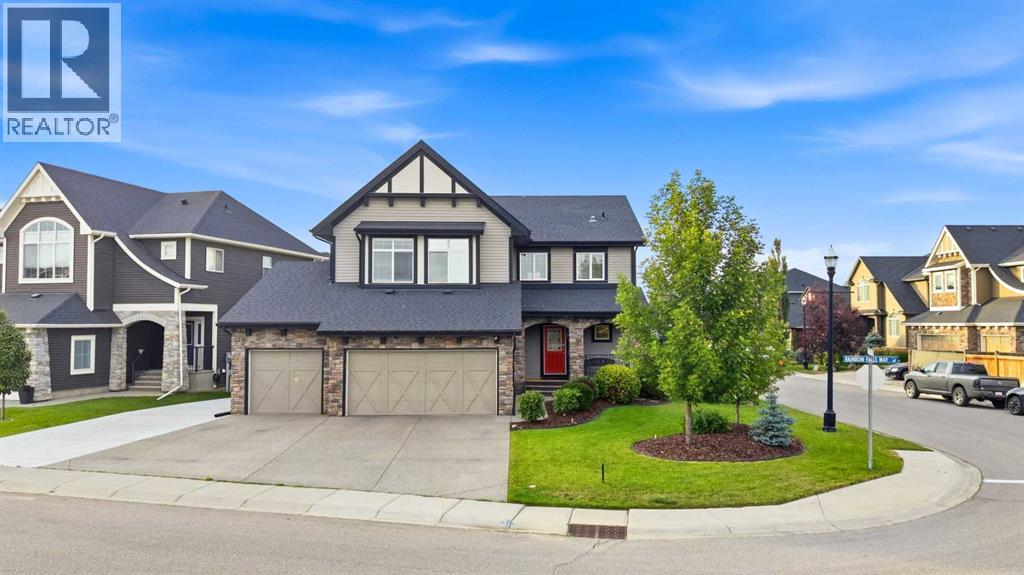
309 Rainbow Falls Way
Rainbow Falls, Chestermere, T1X0T1
4 bed · 4 bath · 2,426 sq ft · House
Listed by RE/MAX Complete Realty
MLS® Number: A2342568 · 78 days on market
Want to go with someone on your side? Ask Rich to meet you there.
Exceptional family living in Rainbow Falls. Offering impressive curb appeal on a desirable corner lot in the sought-after community of Rainbow Falls. This beautifully appointed executive-style home offers over 2,400 sq. ft. of thoughtfully designed living space, complemented by a heated triple attached garage featuring a tandem bay and dedicated electrical subpanel, providing exceptional space for a workshop, hobby area or addition and multiple RV parking options. A welcoming stone-accented entry opens into a bright, open-concept main floor featuring hardwood and tile flooring throughout the principal living areas. The front den provides a versatile space for a home office, while the heart of the home is the spacious kitchen, dining and living area designed with both everyday family life and entertaining in mind. The kitchen showcases crisp two-tone cabinetry, granite countertops, stainless steel appliances and a generous centre island with breakfast bar seating for three. A built-in wine rack, wine fridge and walk-through pantry add both style and functionality, with the pantry leading conveniently to the mudroom. The adjoining dining area offers plenty of room for family gatherings and dinner parties. The living room is anchored by a striking stone-faced gas fireplace with mantle and surrounded by expansive windows that fill the space with natural light. From here, step outside to the fully covered deck and enjoy summer evenings, morning coffee and effortless outdoor entertaining with a natural gas BBQ line already in place. A two-piece powder room completes the main level. Upstairs, a large bonus room provides an inviting additional living space, featuring plush carpeting and vaulted ceilings—perfect for movie nights, a playroom or simply relaxing together. The spacious primary retreat features high ceilings and a luxurious five-piece ensuite with a tile-surround corner soaker tub, dual vessel sinks, generous cabinetry, glass-enclosed shower and walk-in closet. Two additional spacious bedrooms, a four-piece bathroom and a conveniently located laundry room with sink and ample storage complete the upper level. The fully developed basement adds even more versatility, featuring a large recreation room, fourth bedroom and four-piece bathroom with convenient dual access from both the bedroom and main recreation area. A wet bar rough-in provides the opportunity to create an ideal entertaining space, while additional storage under the stairs keeps everything organized. Outside, the corner lot provides exceptional space and flexibility with gated RV parking, a dedicated dog run, under-deck storage and a custom deck offering multiple options for enjoying the outdoors. Dual-zone heating and air conditioning provide year-round comfort throughout the home. With its thoughtful layout, generous living spaces, extensive parking and impressive array of features, this exceptional Rainbow Falls property offers the perfect combination of space, function and style for today’s family (id:67937)
| Property type | Single Family, House |
|---|---|
| Ownership | Freehold |
| Year built | 2014 |
| Storeys | 2 |
| Bedrooms | 3 above grade, 1 below |
| Half baths | 1 |
| Living area | 2,426 sq ft |
| Price per sq ft | $342 |
| Days on market | 78 |
| Lot size | 7,147 square feet |
| Basement | Finished, Full |
| Parking | 7 (Attached Garage, Garage, RV, Tandem) |
| Heating | Forced air |
| Cooling | Central air conditioning |
| Flooring | Tile, Hardwood, Carpeted |
| Construction | Wood frame |
| Foundation | Poured Concrete |
| Fireplaces | 1 |
| Appliances | Washer, Refrigerator, Dishwasher, Stove, Dryer, Microwave Range Hood Combo, Garage door opener |
| Features | PVC window, Gas BBQ Hookup |
| Fencing | Fence |
| Property tax | $5,156 (2026) |
| Zoning | R1 |
| Level | Room | Size |
|---|---|---|
| Main level | 2pc Bathroom | 3.00 Ft x 7.17 Ft |
| Main level | Den | 6.25 Ft x 7.67 Ft |
| Main level | Dining room | 9.50 Ft x 12.00 Ft |
| Main level | Kitchen | 11.83 Ft x 12.00 Ft |
| Main level | Living room | 16.92 Ft x 16.08 Ft |
| Main level | Other | 9.92 Ft x 5.58 Ft |
| Upper Level | 4pc Bathroom | 6.75 Ft x 10.50 Ft |
| Upper Level | 5pc Bathroom | 15.08 Ft x 13.67 Ft |
| Upper Level | Bedroom | 13.58 Ft x 10.33 Ft |
| Upper Level | Bedroom | 13.50 Ft x 10.33 Ft |
| Upper Level | Bonus Room | 22.00 Ft x 18.75 Ft |
| Upper Level | Laundry room | 6.25 Ft x 10.42 Ft |
| Upper Level | Primary Bedroom | 12.67 Ft x 14.92 Ft |
| Lower level | 4pc Bathroom | 10.00 Ft x 8.17 Ft |
| Lower level | Bedroom | 12.08 Ft x 11.83 Ft |
| Lower level | Recreational, Games room | 23.42 Ft x 28.00 Ft |
| Lower level | Family room | 6.42 Ft x 6.58 Ft |
From the house listings on this site today. What homes actually sold for is a better guide: ask Rich for recent sales.
A rough guide only. Put in the rate your lender quotes you. Leaves out property tax and, under 20% down, mortgage insurance.
Listed by RE/MAX Complete Realty. Listing data from the Calgary Real Estate Board, supplied by CREA’s DDF®. Last updated Nov 21, 2026.
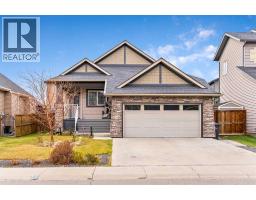
49 photos  44 photos
 New · 1d ago 50 photos
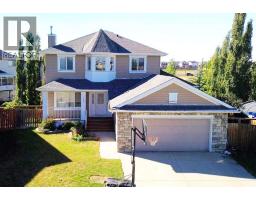
 New · 4d ago 44 photos
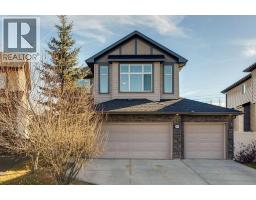
 31 photos
 40 photos

This website is operated by Rich Baldy, REALTOR®, CIR Realty, #100, 707 10 Avenue SW, Calgary, AB T2R 0B3, office 403-294-1500. Rich is a member of The Canadian Real Estate Association.
REALTOR®, REALTORS®, and the REALTOR® logo are certification marks that are owned by REALTOR® Canada Inc. and licensed exclusively to The Canadian Real Estate Association (CREA). These certification marks identify real estate professionals who are members of CREA and who must abide by CREA’s By-Laws, Rules, and the REALTOR® Code. The MLS® trademark and the MLS® logo are owned by CREA and identify the quality of services provided by real estate professionals who are members of CREA.
By using this site you agree to its Terms of Use.