 44 photos
$849,900
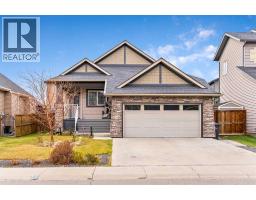
396 Rainbow Falls Way
Rainbow Falls, Chestermere
5 bd · 4 ba · 2,490 sq ft
Listed by eXp Realty
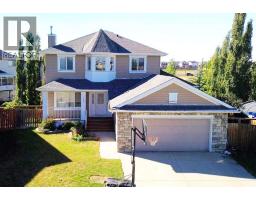
101 Lavender Link
Rainbow Falls, Chestermere, T1X0E6
4 bed · 4 bath · 2,308 sq ft · House
Listed by RE/MAX Key
MLS® Number: A2357018 · 14 days on market
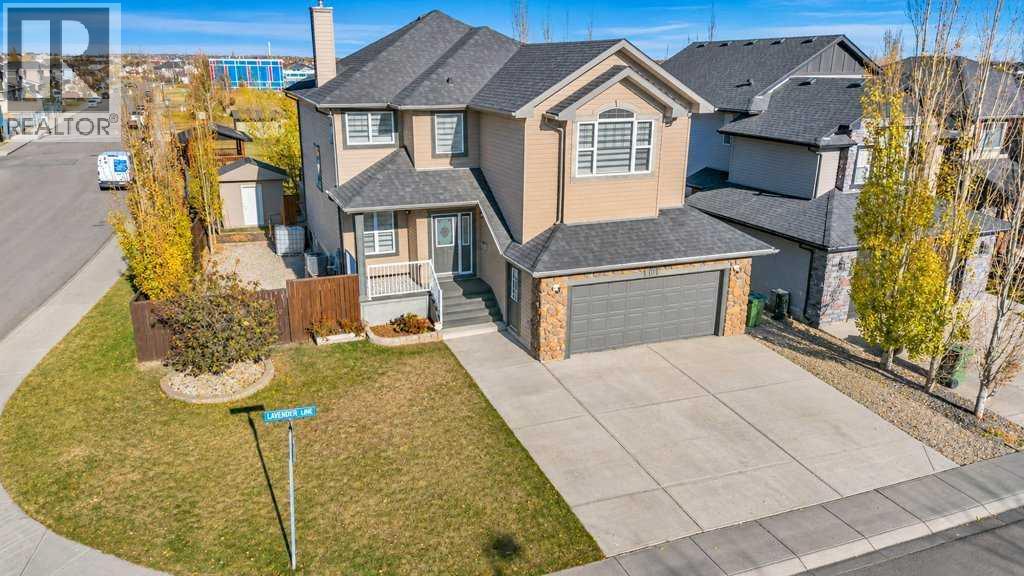
Welcome Home to 101 Lavender Link. Situated on a desirable corner lot backing onto the bike park, this extensively renovated home offers over 2,300 sq. ft. above grade, four bedrooms, a versatile main-floor den, and a fully developed walk-out basement with a one-bedroom illegal suite. Step inside to discover a bright, beautifully updated interior where modern finishes and thoughtful design create an inviting atmosphere. The open-concept main floor features a spacious living room with a fireplace, an elegant dining area, and a stunning chef-inspired kitchen designed to impress. The kitchen is a true showstopper, featuring a waterfall island, high-end Bosch appliances - gas cooktop, built-in wall oven and microwave. A separate spice kitchen equipped with its own gas range and sink provides additional cooking and preparation space, making this home especially appealing to those who love to cook and entertain. A dedicated main-floor den offers flexibility as a home office, study, or potential additional bedroom, depending on your needs. A convenient powder room and mudroom complete the main level. Upstairs, the spacious primary retreat features a walk-in closet, built-ins and four-piece ensuite. Two additional bedrooms, a full bathroom, a generous bonus room, and convenient upper-floor laundry provide plenty of space and functionality. The fully developed walk-out basement features a one-bedroom illegal suite, complete with its own kitchen, spacious living area, bedroom, and full bathroom. This versatile lower level offers excellent potential for extended family or multigenerational living. Additional highlights include central air conditioning, and a large backyard shed for extra storage. Enjoy the exceptional location with the bike park, schools, shopping, and everyday amenities within walking distance. With its impressive renovations, exceptional kitchen features, versatile living spaces, and desirable corner-lot location, this Chestermere property offers an outstan ding opportunity! (id:67937)
| Property type | Single Family, House |
|---|---|
| Ownership | Freehold |
| Year built | 2006 |
| Storeys | 2 |
| Bedrooms | 3 above grade, 1 below |
| Half baths | 1 |
| Living area | 2,308 sq ft |
| Price per sq ft | $368 |
| Days on market | 14 |
| Lot size | 6,330 square feet |
| Basement | Finished, Full, Walk out, Suite |
| Parking | 4 (Attached Garage) |
| Heating | Forced air, Natural gas |
| Cooling | Central air conditioning |
| Flooring | Carpeted, Vinyl Plank |
| Foundation | Poured Concrete |
| Fireplaces | 1 |
| Appliances | Refrigerator, Cooktop - Gas, Gas stove(s), Dishwasher, Oven, Microwave, Oven - Built-In, Hood Fan, Window Coverings, Washer & Dryer |
| Features | Wet bar, Closet Organizers, No Animal Home, No Smoking Home |
| Fencing | Fence |
| Property tax | $4,902 (2026) |
| Zoning | R1 |
| Level | Room | Size |
|---|---|---|
| Main level | 2pc Bathroom | 4.75 Ft x 4.75 Ft |
| Main level | Dining room | 8.00 Ft x 15.92 Ft |
| Main level | Foyer | 8.67 Ft x 8.08 Ft |
| Main level | Kitchen | 12.92 Ft x 15.92 Ft |
| Main level | Living room | 13.00 Ft x 14.08 Ft |
| Main level | Other | 5.50 Ft x 5.50 Ft |
| Main level | Office | 10.33 Ft x 10.92 Ft |
| Main level | Other | 8.50 Ft x 5.00 Ft |
| Upper Level | 3pc Bathroom | 4.83 Ft x 8.25 Ft |
| Upper Level | 4pc Bathroom | 11.25 Ft x 12.33 Ft |
| Upper Level | Bedroom | 9.50 Ft x 12.58 Ft |
| Upper Level | Bedroom | 10.42 Ft x 11.92 Ft |
| Upper Level | Family room | 12.50 Ft x 16.17 Ft |
| Upper Level | Primary Bedroom | 17.33 Ft x 15.92 Ft |
| Lower level | 4pc Bathroom | 8.08 Ft x 4.83 Ft |
| Lower level | Bedroom | 12.00 Ft x 13.17 Ft |
| Lower level | Kitchen | 13.00 Ft x 9.08 Ft |
| Lower level | Recreational, Games room | 13.00 Ft x 19.75 Ft |
| Lower level | Furnace | 9.83 Ft x 7.08 Ft |
From the house listings on this site today. What homes actually sold for is a better guide: ask Rich for recent sales.
A rough guide only. Put in the rate your lender quotes you. Leaves out property tax and, under 20% down, mortgage insurance.
Listed by RE/MAX Key. Listing data from the Calgary Real Estate Board, supplied by CREA’s DDF®. Last updated Nov 21, 2026.
44 photos  50 photos
 New · 1d ago 50 photos
 New · 4d ago 44 photos
 31 photos
 40 photos

This website is operated by Rich Baldy, REALTOR®, CIR Realty, #100, 707 10 Avenue SW, Calgary, AB T2R 0B3, office 403-294-1500. Rich is a member of The Canadian Real Estate Association.
REALTOR®, REALTORS®, and the REALTOR® logo are certification marks that are owned by REALTOR® Canada Inc. and licensed exclusively to The Canadian Real Estate Association (CREA). These certification marks identify real estate professionals who are members of CREA and who must abide by CREA’s By-Laws, Rules, and the REALTOR® Code. The MLS® trademark and the MLS® logo are owned by CREA and identify the quality of services provided by real estate professionals who are members of CREA.
By using this site you agree to its Terms of Use.