 36 photos
$630,000
213 Bayview Park SW
Bayview, Airdrie
3 bd · 3 ba · 1,656 sq ft
Listed by Manor Real Estate Ltd.
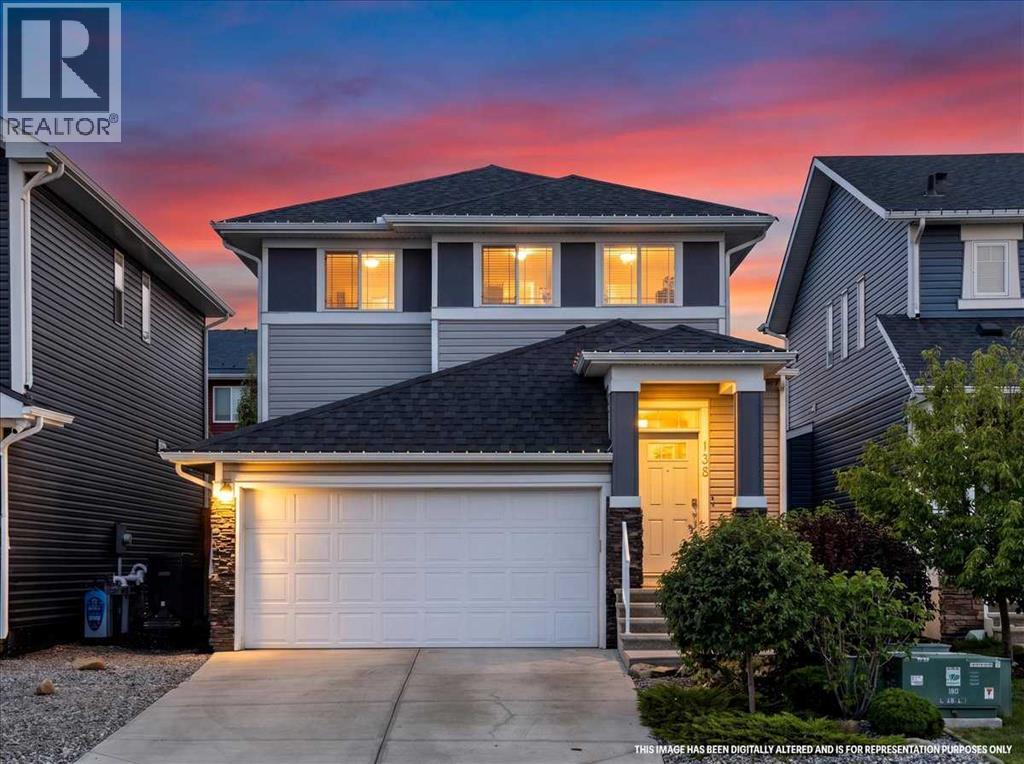
135 Bayview Circle SW
Bayview, Airdrie, T4B4H5
3 bed · 4 bath · 2,064 sq ft · House
Listed by The Real Estate District
MLS® Number: A2341742 · 78 days on market
**In a world full of new builds, why buy a home where the expensive extras are STILL on your to do list?**Think about it. You buy a brand-new home, and THEN comes the spending. Basement development, landscaping, fencing, decks, patios, central A/C... suddenly that new home costs a whole lot more than the purchase price.**What if you could skip those expenses and just MOVE IN?**Welcome to this beautifully finished Airdrie home, where the big ticket upgrades are ALREADY DONE!**THE BASEMENT?** Newly developed with additional living space, plenty of storage, a future 4th bedroom option with an egress window already in place, and a stunning spa-inspired bathroom featuring a waterfall shower wall, floor to ceiling tile and integrated lighting.**THE BACKYARD?** Fully fenced and professionally landscaped with a 2 tier deck, privacy panels, natural gas BBQ line, custom stone patio, storage shed and space for a future hot tub, pool or play area.**THE EXTRAS?** Central A/C, finished landscaping, upgraded appliances and thoughtful features that make everyday living easier.And that's just the beginning!Inside, the open concept main floor offers 9-foot ceilings, a cozy gas fireplace and a beautiful kitchen with quartz countertops, white cabinetry, stainless steel appliances, builtin wall oven and a walk through pantry. A spacious mudroom off the attached double garage keeps the everyday chaos organized.Upstairs, you'll find 3 generous bedrooms, a spacious bonus room, convenient upper laundry and a primary retreat with a walk in closet and ensuite featuring dual sinks, a soaker tub and separate tiled shower.Located near schools, Airdrie's scenic canals, parks and everyday amenities, this home offers the space, comfort and convenience today's families are looking for.**Here's what buyers need to remember...**Don't just compare the asking prices of new builds and resale homes. Compare what you're actually GETTING and what you'll still need to spend after pos session.Why spend your weekends getting quotes for basement development, fencing and landscaping when you could already be enjoying your finished home?**The basement is done. The backyard is done. The upgrades are done.**All that's missing is YOU.?? **OPEN HOUSE | SATURDAY, OCTOBER 24 | 2:00–3:30 PM** (id:67937)
| Property type | Single Family, House |
|---|---|
| Ownership | Freehold |
| Year built | 2018 |
| Storeys | 2 |
| Bedrooms | 3 above grade, 0 below |
| Half baths | 1 |
| Living area | 2,064 sq ft |
| Price per sq ft | $329 |
| Days on market | 78 |
| Lot size | 341.6 square meters |
| Basement | Finished, Full |
| Parking | 4 (Attached Garage, Street) |
| Heating | Forced air |
| Cooling | Central air conditioning |
| Flooring | Tile, Carpeted, Vinyl Plank |
| Construction | Wood frame |
| Foundation | Poured Concrete |
| Fireplaces | 1 |
| Appliances | Washer, Refrigerator, Cooktop - Electric, Dishwasher, Dryer, Microwave, Oven - Built-In, Hood Fan, Garage door opener |
| Features | Closet Organizers, No Smoking Home, Gas BBQ Hookup |
| Fencing | Fence |
| Property tax | $5,142 (2026) |
| Zoning | R1-U |
| Level | Room | Size |
|---|---|---|
| Main level | 2pc Bathroom | 5.42 Ft x 4.92 Ft |
| Main level | Dining room | 12.25 Ft x 10.42 Ft |
| Main level | Foyer | 12.83 Ft x 7.50 Ft |
| Main level | Kitchen | 11.75 Ft x 10.42 Ft |
| Main level | Living room | 20.92 Ft x 12.50 Ft |
| Main level | Office | 7.83 Ft x 8.67 Ft |
| Upper Level | 4pc Bathroom | 8.00 Ft x 9.00 Ft |
| Upper Level | 5pc Bathroom | 11.00 Ft x 10.00 Ft |
| Upper Level | Bedroom | 12.42 Ft x 9.00 Ft |
| Upper Level | Bedroom | 11.42 Ft x 10.25 Ft |
| Upper Level | Family room | 11.00 Ft x 13.67 Ft |
| Upper Level | Laundry room | 7.75 Ft x 8.67 Ft |
| Upper Level | Primary Bedroom | 14.75 Ft x 13.67 Ft |
| Upper Level | Other | 4.92 Ft x 9.00 Ft |
| Basement | 3pc Bathroom | 7.17 Ft x 7.92 Ft |
| Basement | Recreational, Games room | 25.83 Ft x 21.67 Ft |
| Basement | Storage | 18.83 Ft x 8.33 Ft |
| Basement | Furnace | 12.08 Ft x 7.92 Ft |
From the house listings on this site today. What homes actually sold for is a better guide: ask Rich for recent sales.
A rough guide only. Put in the rate your lender quotes you. Leaves out property tax and, under 20% down, mortgage insurance.
Listed by The Real Estate District. Listing data from the Calgary Real Estate Board, supplied by CREA’s DDF®. Last updated Nov 6, 2026.
36 photos  Price drop $15.1K 29 photos
 21 photos
 47 photos
 50 photos
 42 photos

This website is operated by Rich Baldy, REALTOR®, CIR Realty, #100, 707 10 Avenue SW, Calgary, AB T2R 0B3, office 403-294-1500. Rich is a member of The Canadian Real Estate Association.
REALTOR®, REALTORS®, and the REALTOR® logo are certification marks that are owned by REALTOR® Canada Inc. and licensed exclusively to The Canadian Real Estate Association (CREA). These certification marks identify real estate professionals who are members of CREA and who must abide by CREA’s By-Laws, Rules, and the REALTOR® Code. The MLS® trademark and the MLS® logo are owned by CREA and identify the quality of services provided by real estate professionals who are members of CREA.
By using this site you agree to its Terms of Use.