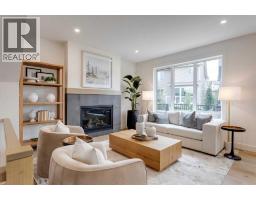
 34 photos
$799,900
46 Heritage Close
Heritage Hills, Cochrane
3 bd · 3 ba · 2,104 sq ft
Listed by MaxWell Central
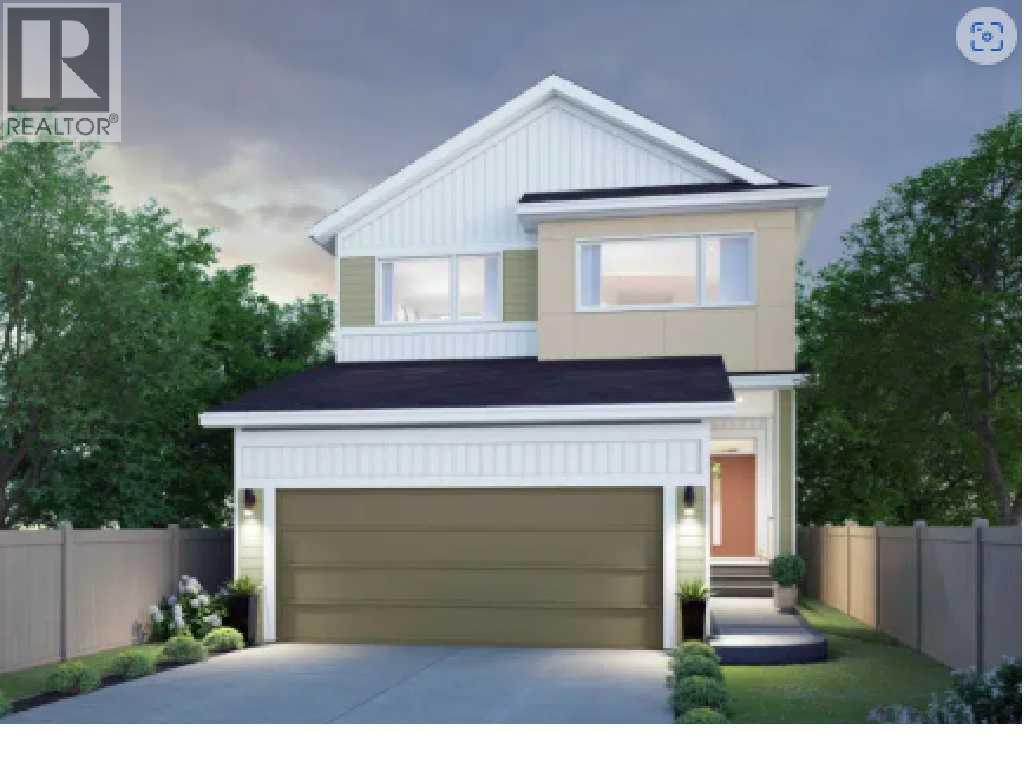
71 Heritage Heath
Heritage Hills, Cochrane, T4C0L3
4 bed · 4 bath · 2,392 sq ft · House
Listed by Town Residential
MLS® Number: A2342544 · 78 days on market
Welcome to 71 Heritage Heath in Cochrane, Alberta, a beautiful new build by Cantiro Homes, currently under construction in the new community of West Hawk. This 2 storey single family home offers 2,328 sq. ft. of thoughtfully designed living space surrounded by stunning mountain views. The main floor features a beautifully designed kitchen with a walk-through pantry, which provides an effortless flow from meal preparation to dining and entertaining, while a cozy fireplace adds warmth to the main living space. You will find convenient storage off the garage with a bench and wall hooks, additional storage. Upstairs, you’ll find a spacious family room, two generous secondary bedrooms, and a private primary suite. Additional features include a side entry, wood deck, premium views, upgraded glass railing, and iron spindle detailing. A thoughtfully designed home combining modern style, functionality, and beautiful mountain surroundings.With its functional layout, impressive storage, modern finishes, and beautiful surroundings, this brand new Cantiro home is an exceptional opportunity to enjoy life in Cochrane’s growing West Hawk community. | Photos are representative. (id:67937)
| Property type | Single Family, House |
|---|---|
| Ownership | Freehold |
| Year built | 2026 |
| Storeys | 2 |
| Bedrooms | 3 above grade, 1 below |
| Half baths | 1 |
| Living area | 2,392 sq ft |
| Price per sq ft | $334 |
| Days on market | 78 |
| Lot size | 343.7 square feet |
| Basement | Unfinished, Full |
| Parking | 4 (Attached Garage) |
| Heating | Forced air |
| Cooling | None |
| Flooring | Tile, Carpeted, Vinyl Plank |
| Foundation | Poured Concrete |
| Fireplaces | 1 |
| Appliances | Refrigerator, Dishwasher, Stove, Microwave, Microwave Range Hood Combo, Washer & Dryer |
| Fencing | Not fenced |
| Zoning | R-1 |
| Level | Room | Size |
|---|---|---|
| Main level | Kitchen | 8.75 Ft x 23.00 Ft |
| Main level | Dining room | 8.50 Ft x 18.92 Ft |
| Main level | Living room | 14.17 Ft x 18.92 Ft |
| Upper Level | Bonus Room | 12.75 Ft x 20.00 Ft |
| Basement | Recreational, Games room | 20.17 Ft x 21.83 Ft |
| Main level | Foyer | 5.83 Ft x 14.83 Ft |
| Upper Level | Laundry room | 5.58 Ft x 10.00 Ft |
| Basement | Storage | 5.25 Ft x 10.17 Ft |
| Main level | Other | 6.50 Ft x 10.58 Ft |
| Upper Level | Primary Bedroom | 14.83 Ft x 15.42 Ft |
| Upper Level | Bedroom | 11.00 Ft x 12.17 Ft |
| Upper Level | Bedroom | 11.67 Ft x 13.67 Ft |
| Basement | Bedroom | 10.17 Ft x 13.17 Ft |
| Main level | 2pc Bathroom | 4.83 Ft x 5.42 Ft |
| Upper Level | 5pc Bathroom | 10.00 Ft x 12.58 Ft |
| Upper Level | 4pc Bathroom | 5.00 Ft x 9.00 Ft |
| Basement | 4pc Bathroom | 6.58 Ft x 8.50 Ft |
From the house listings on this site today. What homes actually sold for is a better guide: ask Rich for recent sales.
A rough guide only. Put in the rate your lender quotes you. Leaves out property tax and, under 20% down, mortgage insurance.
Listed by Town Residential. Listing data from the Calgary Real Estate Board, supplied by CREA’s DDF®. Last updated Nov 21, 2026.
34 photos 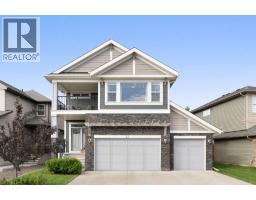 Price drop $25K 49 photos
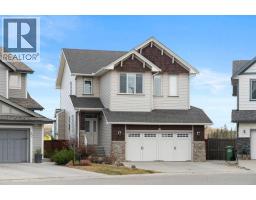 47 photos
 32 photos
 38 photos
 50 photos

This website is operated by Rich Baldy, REALTOR®, CIR Realty, #100, 707 10 Avenue SW, Calgary, AB T2R 0B3, office 403-294-1500. Rich is a member of The Canadian Real Estate Association.
REALTOR®, REALTORS®, and the REALTOR® logo are certification marks that are owned by REALTOR® Canada Inc. and licensed exclusively to The Canadian Real Estate Association (CREA). These certification marks identify real estate professionals who are members of CREA and who must abide by CREA’s By-Laws, Rules, and the REALTOR® Code. The MLS® trademark and the MLS® logo are owned by CREA and identify the quality of services provided by real estate professionals who are members of CREA.
By using this site you agree to its Terms of Use.