 50 photos
$749,900
60 Heritage Green
Heritage Hills, Cochrane
4 bd · 4 ba · 2,022 sq ft
Listed by Royal LePage Benchmark
Open Sat Nov 21, 12–2 pm
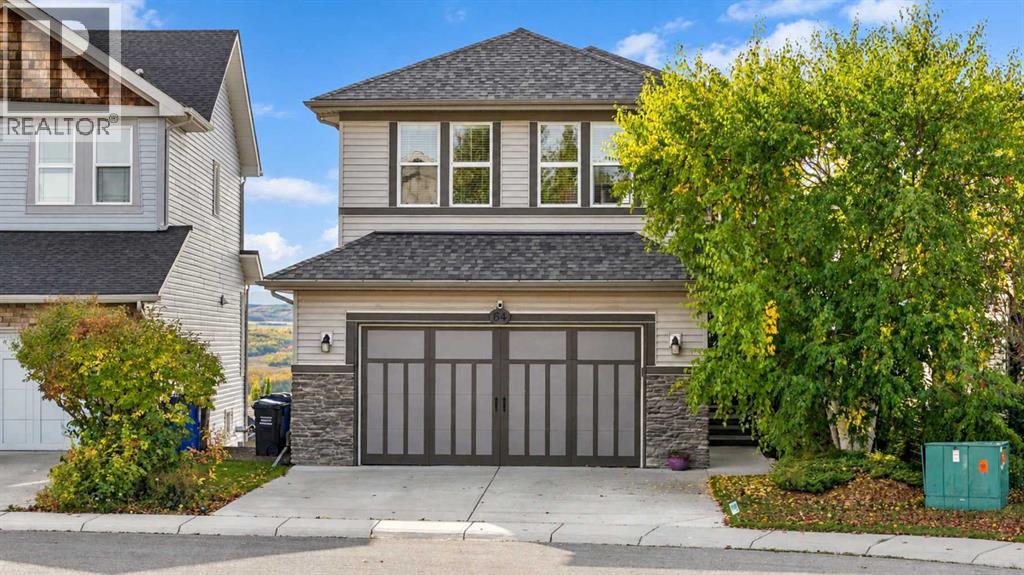
64 Heritage Green
Heritage Hills, Cochrane, T4C0L3
3 bed · 4 bath · 2,214 sq ft · House
Listed by RE/MAX House of Real Estate
MLS® Number: A2342132 · 78 days on market
Want to go with someone on your side? Ask Rich to meet you there.
* OPEN HOUSE | NOV. 21, 12-2PM * Set against wide-open Rocky Mountain views on a quiet cul-de-sac, this beautifully designed walkout home delivers the kind of everyday backdrop buyers dream about. From inside the home, the MOUNTAIN VIEWS are in clear sight from all levels, creating a true wow-factor through the main living spaces, upper level, and outdoor areas. The home blends elevated family function with a polished, move-in-ready feel in one of Cochrane’s most scenic residential settings.The main floor is bright, open, and thoughtfully connected, with generous sightlines that draw you from the front foyer through to the view-facing living spaces. A spacious mudroom, walk-through pantry,open-concept kitchen, dining, and living area make the layout feel effortless for daily life and entertaining. The kitchen is beautifully appointed with rich cabinetry, granite countertops, a gas stove with hood fan, LG fridge, Bosch dishwasher, microwave, and an oversized raised island with additional counter height seating that anchors the heart of the home. The dining area opens onto the upper deck offering stunning mountain views and a perfect place for a BBQ. The living room offers a warm, inviting place to gather around the fireplace with the mountains as the natural focal point beyond.Upstairs, the home continues to balance comfort and function with a large bonus room, upper laundry, and three well-sized bedrooms. The primary suite feels calm and private, complete with a walk-in closet and spacious 5-piece ensuite with dual sinks, soaker tub, and separate shower. The professionally renovated Jack & Jill bathroom, completed in 2023 by Ashworth General Contracting, adds a fresh, elevated finish for the secondary bedrooms.The WALKOUT basement was professionally developed in 2019 by Ashworth General Contracting and adds an impressive second level of lifestyle space. Designed for entertaining, guests, movie nights, and flexible everyday use, it features a generous recreatio n room, dry bar with fridge, built-in wall cabinets, TV and speakers, a Murphy bed with mattress, 3-piece bathroom, storage, and direct access to the lower deck. The built-in commercial heater on the lower deck extends the outdoor living season and makes this an incredible place to unwind while taking in the mountain setting.Outside, the home fully embraces its view position with multiple outdoor living areas, a large upper deck, a walkout-level patio, and a landscaped yard designed for both relaxation and use. The attached garage adds excellent practicality with a garage heater, work benches, and freezer, while central air conditioning and all blinds are included for everyday comfort.Located in Cochrane, this luxury walkout home offers mountain views, indoor-outdoor living, family-friendly space, and quick access to parks, pathways, schools, shopping, and Calgary. A rare opportunity to own a polished, view-focused home where the Rocky Mountains are not just nearby, they are part of daily life. (id:67937)
| Property type | Single Family, House |
|---|---|
| Ownership | Freehold |
| Year built | 2010 |
| Storeys | 2 |
| Bedrooms | 3 above grade, 0 below |
| Half baths | 1 |
| Living area | 2,214 sq ft |
| Price per sq ft | $339 |
| Days on market | 78 |
| Lot size | 404.3 square meters |
| Basement | Finished, Full, Walk out |
| Parking | 2 (Attached Garage) |
| Heating | Forced air, Natural gas |
| Cooling | Central air conditioning |
| Flooring | Tile, Hardwood, Carpeted |
| Construction | Poured concrete, Wood frame |
| Foundation | Poured Concrete |
| Fireplaces | 2 |
| Appliances | Washer, Refrigerator, Gas stove(s), Dishwasher, Dryer, Microwave, Hood Fan, Window Coverings, Garage door opener |
| Features | Cul-de-sac, PVC window, Closet Organizers |
| Fencing | Fence |
| Property tax | $5,043 (2026) |
| Zoning | R-LD |
| Level | Room | Size |
|---|---|---|
| Main level | Living room | 12.33 Ft x 13.92 Ft |
| Main level | Kitchen | 13.17 Ft x 14.75 Ft |
| Main level | Dining room | 11.42 Ft x 13.00 Ft |
| Main level | Pantry | 3.92 Ft x 6.50 Ft |
| Main level | Other | 6.17 Ft x 10.92 Ft |
| Main level | 2pc Bathroom | 6.08 Ft x 5.58 Ft |
| Second level | Primary Bedroom | 11.42 Ft x 14.17 Ft |
| Second level | Other | 6.50 Ft x 6.92 Ft |
| Second level | Bedroom | 9.83 Ft x 11.75 Ft |
| Second level | Bedroom | 9.83 Ft x 11.75 Ft |
| Second level | Bonus Room | 10.42 Ft x 18.92 Ft |
| Second level | 5pc Bathroom | 5.42 Ft x 11.67 Ft |
| Second level | 5pc Bathroom | 12.25 Ft x 12.42 Ft |
| Basement | Recreational, Games room | 12.75 Ft x 23.25 Ft |
| Basement | Family room | 12.58 Ft x 24.58 Ft |
| Basement | Furnace | 8.08 Ft x 16.67 Ft |
| Basement | 3pc Bathroom | 5.50 Ft x 8.50 Ft |
| Second level | Laundry room | 5.58 Ft x 6.08 Ft |
From the house listings on this site today. What homes actually sold for is a better guide: ask Rich for recent sales.
A rough guide only. Put in the rate your lender quotes you. Leaves out property tax and, under 20% down, mortgage insurance.
Listed by RE/MAX House of Real Estate. Listing data from the Calgary Real Estate Board, supplied by CREA’s DDF®. Last updated Nov 21, 2026.
50 photos  Price drop $14K 48 photos
 16 photos
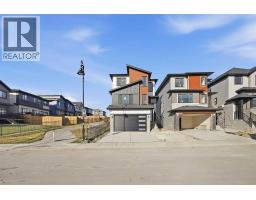 New · 4d ago 49 photos
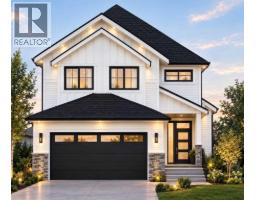 32 photos
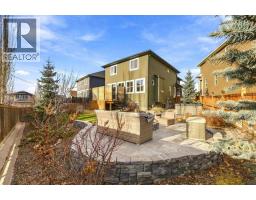 Price drop $25K 47 photos

This website is operated by Rich Baldy, REALTOR®, CIR Realty, #100, 707 10 Avenue SW, Calgary, AB T2R 0B3, office 403-294-1500. Rich is a member of The Canadian Real Estate Association.
REALTOR®, REALTORS®, and the REALTOR® logo are certification marks that are owned by REALTOR® Canada Inc. and licensed exclusively to The Canadian Real Estate Association (CREA). These certification marks identify real estate professionals who are members of CREA and who must abide by CREA’s By-Laws, Rules, and the REALTOR® Code. The MLS® trademark and the MLS® logo are owned by CREA and identify the quality of services provided by real estate professionals who are members of CREA.
By using this site you agree to its Terms of Use.