 32 photos
$599,900
321 Ellen Park
Crossfield
4 bd · 3 ba · 1,758 sq ft
Listed by Real Broker
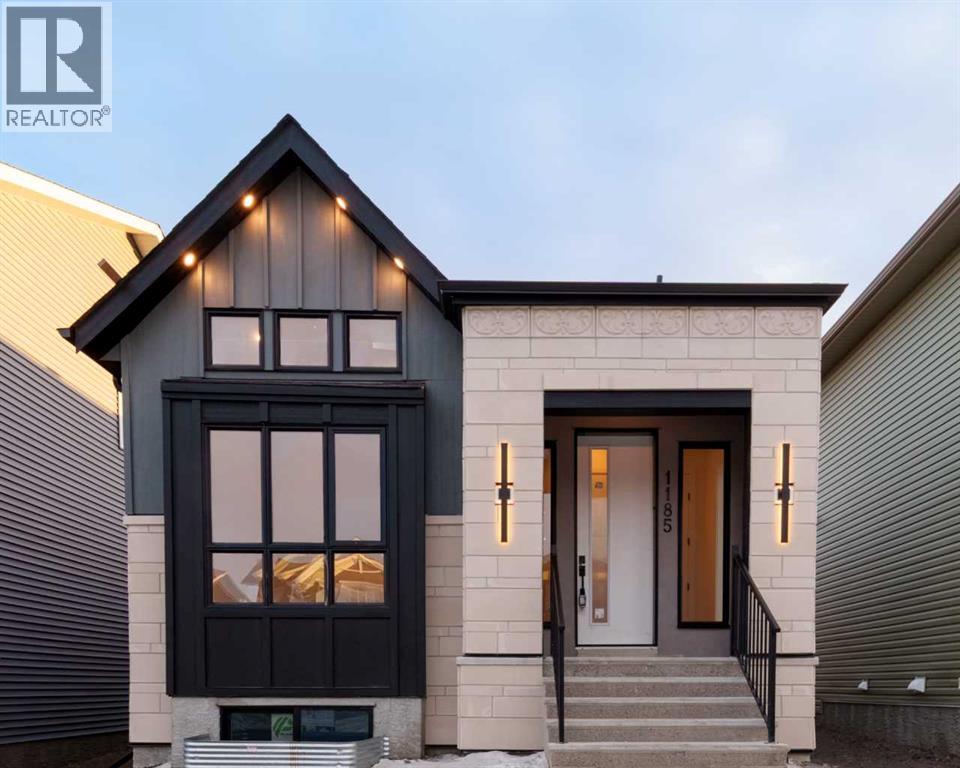
1185 Iron Ridge Avenue
Crossfield, T0M0S0
4 bed · 3 bath · 1,323 sq ft · House
Listed by Royal LePage Blue Sky
MLS® Number: A2318246 · 78 days on market
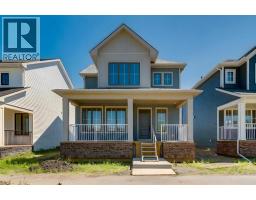
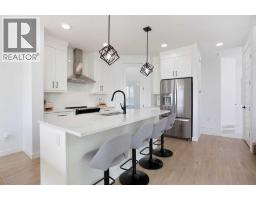
BUILDER INCENTIVE: Receive a complimentary blinds package with an accepted offer submitted on or before November 15, 2026.* Welcome to Maple in Crossfield, where timeless design meets a distinctly modern edge. This brand-new custom bungalow offers 2,353 sq. ft. of beautiful living space, designed for buyers who appreciate the details — and refuse to settle for ordinary.Step inside to soaring 10-foot ceilings, dramatic black-framed windows and an open-concept main floor that feels both elevated and effortless. At the centre of it all is a statement kitchen with a generous quartz island, premium stainless-steel appliances, solid plywood shaker cabinetry, designer lighting and sleek black accents. It is equal parts showpiece and gathering place.The living room is anchored by a contemporary Montigo gas fireplace, while warm details and wide-plank luxury vinyl flooring soften the home's clean architectural lines. Beyond the glass, a large rear deck extends the living space outdoors.The primary suite feels more boutique hotel than bedroom, complete with a spacious walk-in closet and luxurious five-piece ensuite. A second main-floor bedroom, full bathroom and dedicated laundry room with sink complete the level.Downstairs, the 9-foot ceilings continue the home's sense of scale. with potential for a sprawling recreation room with custom media centre and built-in shelving sets the stage for movie nights and entertaining, while the wet bar makes hosting effortless. Two additional bedrooms — including one with a walk-in closet — plus a dedicated home office provide flexibility for family, guests or working from home. A separate side entrance adds even more versatility.Outside, the home is finished with a striking combination of stucco and stone, a covered front porch, landscaped yard and double detached garage.And because luxury should never feel mass-produced, there is still an opportunity to select certain finishes and make the home distinctly yours.Located moments f rom parks, playgrounds and schools, with Airdrie less than 10 minutes away and Calgary approximately 25 minutes south, this is small-town living without sacrificing access to the city. *Photos are virtually staged* (id:67937)
| Property type | Single Family, House |
|---|---|
| Ownership | Freehold |
| Year built | 2025 |
| Storeys | 1 |
| Bedrooms | 2 above grade, 2 below |
| Half baths | 0 |
| Living area | 1,323 sq ft |
| Price per sq ft | $452 |
| Days on market | 78 |
| Lot size | 3,444 square feet |
| Basement | Unfinished, Full, Separate entrance |
| Parking | 2 (Detached Garage) |
| Heating | Forced air, Natural gas, Other |
| Cooling | None |
| Flooring | Tile, Vinyl Plank |
| Construction | Poured concrete, Wood frame |
| Foundation | Poured Concrete |
| Fireplaces | 1 |
| Appliances | Washer, Refrigerator, Range - Gas, Dishwasher, Dryer, Microwave, Hood Fan |
| Features | Back lane, PVC window, No Animal Home, No Smoking Home, Gas BBQ Hookup, VisitAble |
| Fencing | Partially fenced |
| Zoning | R-1C |
| Level | Room | Size |
|---|---|---|
| Main level | Dining room | 13.00 Ft x 9.00 Ft |
| Main level | Living room | 16.00 Ft x 11.75 Ft |
| Main level | 4pc Bathroom | 9.17 Ft x 5.00 Ft |
| Main level | Primary Bedroom | 12.00 Ft x 10.67 Ft |
| Main level | Bedroom | 10.00 Ft x 10.67 Ft |
| Basement | Office | 9.75 Ft x 10.08 Ft |
| Basement | Bedroom | 12.00 Ft x 10.08 Ft |
| Basement | Bedroom | 11.00 Ft x 10.08 Ft |
| Main level | 5pc Bathroom | 5.42 Ft x 13.00 Ft |
| Basement | 4pc Bathroom | 5.00 Ft x 11.00 Ft |
A rough guide only. Put in the rate your lender quotes you. Leaves out property tax and, under 20% down, mortgage insurance.
Listed by Royal LePage Blue Sky. Listing data from the Calgary Real Estate Board, supplied by CREA’s DDF®. Last updated Nov 21, 2026.
32 photos  7 photos
 Price drop $5.9K 38 photos
 48 photos
 49 photos
 38 photos

This website is operated by Rich Baldy, REALTOR®, CIR Realty, #100, 707 10 Avenue SW, Calgary, AB T2R 0B3, office 403-294-1500. Rich is a member of The Canadian Real Estate Association.
REALTOR®, REALTORS®, and the REALTOR® logo are certification marks that are owned by REALTOR® Canada Inc. and licensed exclusively to The Canadian Real Estate Association (CREA). These certification marks identify real estate professionals who are members of CREA and who must abide by CREA’s By-Laws, Rules, and the REALTOR® Code. The MLS® trademark and the MLS® logo are owned by CREA and identify the quality of services provided by real estate professionals who are members of CREA.
By using this site you agree to its Terms of Use.