 24 photos
$598,000
1185 Iron Ridge Avenue
Crossfield
4 bd · 3 ba · 1,323 sq ft
Listed by Royal LePage Blue Sky
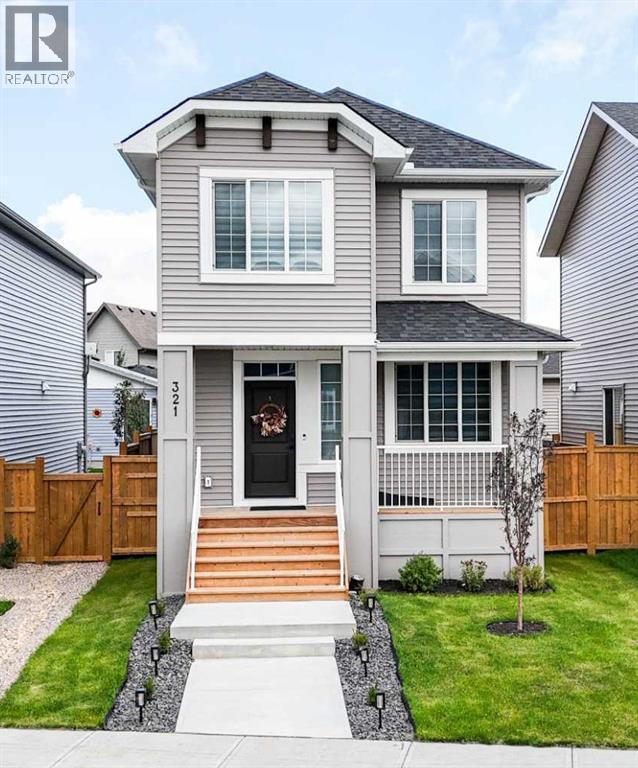
321 Ellen Park
Crossfield, T0M0S0
4 bed · 3 bath · 1,758 sq ft · House
Listed by Real Broker
MLS® Number: A2343003 · 73 days on market
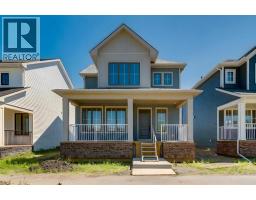
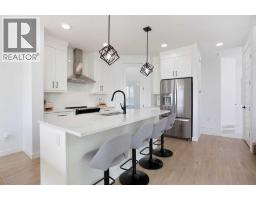
Welcome to 321 Ellen Park in Vista Crossing, Crossfield, a peaceful community offering a quiet neighbourhood setting surrounded by parks, green spaces, and walking paths. Enjoy the convenience of a park just a few homes down the street, while the community’s lake and pathways provide excellent opportunities for outdoor walks and family time.This thoughtfully designed 4-bedroom home offers a functional open-concept layout with plenty of space for both everyday living and entertaining. The main floor features a spacious bedroom with a private 3-piece ensuite, providing an ideal option for guests, extended family, or those looking for convenient main-floor living. The master bedroom features walk-in closet, vaulted ceiling which brightens up the room and 5-piece ensuite.The bright open-concept living area seamlessly connects the kitchen, dining, and living spaces, creating a welcoming central gathering space. Upstairs, a generous bonus room provides additional flexibility for a family room, home office, or entertainment space, along with two spacious bedrooms and a well-appointed bathroom.Situated on a quiet street in Vista Crossing with parks, pathways, and the lake nearby, this home offers the perfect blend of space, comfort, and a relaxed small-town lifestyle, while remaining conveniently connected to surrounding communities and major routes. (id:67937)
| Property type | Single Family, House |
|---|---|
| Ownership | Freehold |
| Year built | 2025 |
| Storeys | 2 |
| Bedrooms | 4 above grade, 0 below |
| Half baths | 0 |
| Living area | 1,758 sq ft |
| Price per sq ft | $341 |
| Days on market | 73 |
| Lot size | 3,445 square feet |
| Basement | Unfinished, Full, Separate entrance |
| Parking | 2 (Detached Garage) |
| Heating | Forced air, Natural gas, Central heating |
| Cooling | None |
| Flooring | Carpeted, Ceramic Tile, Vinyl |
| Construction | Poured concrete, Wood frame |
| Foundation | Poured Concrete |
| Appliances | Refrigerator, Range - Electric, Dishwasher, Microwave Range Hood Combo, Washer & Dryer |
| Features | Back lane, PVC window, No Smoking Home, Gas BBQ Hookup |
| Fencing | Fence |
| Property tax | $4,102 (2026) |
| Zoning | R-1C |
| Level | Room | Size |
|---|---|---|
| Second level | Bedroom | 13.67 Ft x 10.00 Ft |
| Second level | Bedroom | 12.58 Ft x 8.67 Ft |
| Second level | Bonus Room | 9.92 Ft x 12.42 Ft |
| Second level | Primary Bedroom | 12.75 Ft x 11.67 Ft |
| Main level | Bedroom | 12.17 Ft x 8.67 Ft |
| Main level | Kitchen | 16.33 Ft x 8.58 Ft |
| Main level | Living room | 11.50 Ft x 12.00 Ft |
| Main level | Dining room | 10.92 Ft x 9.92 Ft |
| Second level | 5pc Bathroom | 12.67 Ft x 8.42 Ft |
| Second level | 4pc Bathroom | 5.00 Ft x 8.67 Ft |
| Main level | 3pc Bathroom | 5.00 Ft x 8.67 Ft |
A rough guide only. Put in the rate your lender quotes you. Leaves out property tax and, under 20% down, mortgage insurance.
Listed by Real Broker. Listing data from the Calgary Real Estate Board, supplied by CREA’s DDF®. Last updated Oct 10, 2026.
24 photos  7 photos
 Price drop $5.9K 38 photos
 48 photos
 49 photos
 38 photos

This website is operated by Rich Baldy, REALTOR®, CIR Realty, #100, 707 10 Avenue SW, Calgary, AB T2R 0B3, office 403-294-1500. Rich is a member of The Canadian Real Estate Association.
REALTOR®, REALTORS®, and the REALTOR® logo are certification marks that are owned by REALTOR® Canada Inc. and licensed exclusively to The Canadian Real Estate Association (CREA). These certification marks identify real estate professionals who are members of CREA and who must abide by CREA’s By-Laws, Rules, and the REALTOR® Code. The MLS® trademark and the MLS® logo are owned by CREA and identify the quality of services provided by real estate professionals who are members of CREA.
By using this site you agree to its Terms of Use.