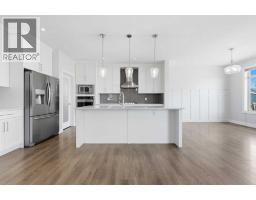
 Price drop $35.1K 50 photos
$799,900
129 Kingsbury Close SE
King's Heights, Airdrie
6 bd · 5 ba · 2,625 sq ft
Listed by Real Broker
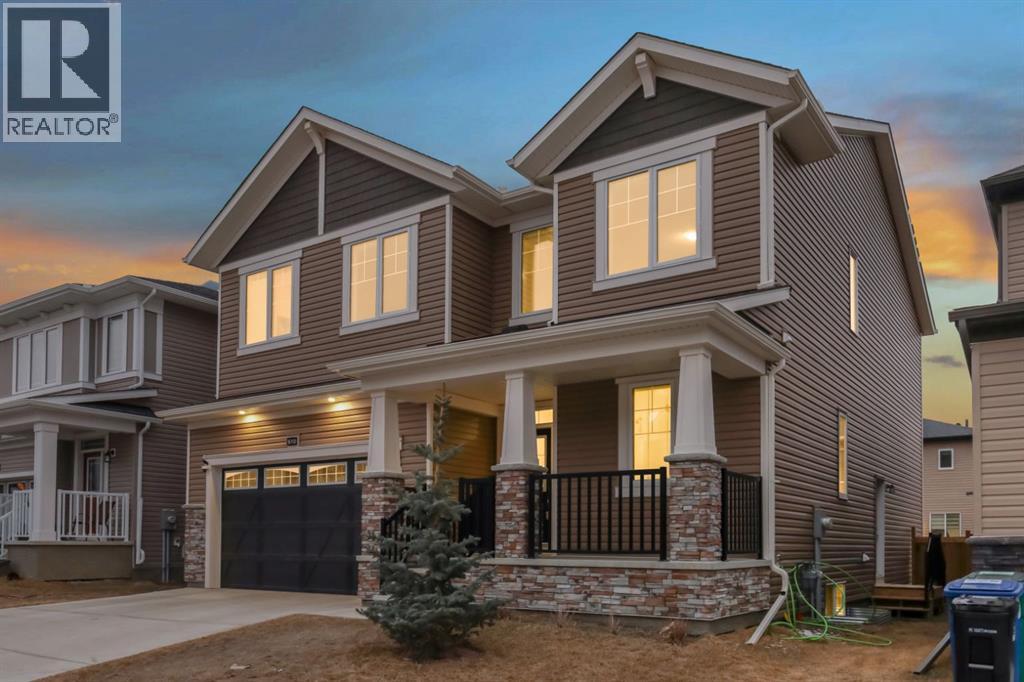
610 Southwinds Close SW
Southwinds, Airdrie, T4B5H5
7 bed · 5 bath · 2,835 sq ft · House
Listed by RE/MAX First
MLS® Number: A2342788 · 77 days on market
******OPEN HOUSE SUNDAY JULY 5th - 2pm -4pm*****Welcome to 610 Southwinds Close. An exceptional, fully developed home in the sought-after community of Southwinds, where modern design, elevated finishes, and expansive living spaces come together seamlessly. Offering 7 bedrooms and over 2,800 sq ft above grade, this home delivers a rare combination of luxury, functionality, and versatility for today’s evolving lifestyle. From the moment you step inside, you’re greeted by soaring high ceilings, large windows throughout, and an abundance of natural light that enhances the home’s bright, open feel. Sleek vinyl plank flooring flows across the main level, complementing the clean, contemporary design. A standout design element is the tastefully carried navy blue two-tone aesthetic, thoughtfully incorporated throughout the home to create a cohesive, modern, and elevated feel. At the heart of the home is the stunning two-tone kitchen, featuring striking cabinetry, ample workspace, and a layout that seamlessly connects to the spacious dining and living areas—perfectly suited for both everyday living and elevated entertaining. With 7 bedrooms, this home offers incredible flexibility to suit a variety of needs—whether you’re accommodating a large family, creating a dedicated home office, setting up a fitness or yoga space, designing a music or creative studio, or establishing comfortable guest or multi-generational living areas. The main floor bedroom and full bath provide added convenience and privacy for visitors or extended family. Upstairs, the home continues to impress with four generously sized bedrooms, including a refined primary retreat complete with a walk-in closet and spa-inspired 5-piece ensuite. A standout feature is the large upper bonus room, offering a flexible and inviting space for a media room, family lounge, or children’s play area. The addition of upper floor laundry further enhances everyday convenience. The fully developed basement expands the home’s func tionality even further, offering additional bedrooms, a full bathroom, a spacious recreation area, and dedicated storage—perfect for extended family, entertaining, or creating personalized spaces tailored to your lifestyle. Designed with comfort in mind, the home is equipped with central air conditioning, while plush carpeting on the upper and lower levels adds warmth and comfort. Outside, the west-facing backyard provides the perfect setting to unwind, entertain, and enjoy evening sun. Located in one of Airdrie’s most desirable and growing communities, Southwinds offers close proximity to parks, schools, shopping, and convenient commuter access. This is a rare opportunity to own a beautifully designed, cohesive, and light-filled home with exceptional space and modern appeal. (id:67937)
| Property type | Single Family, House |
|---|---|
| Ownership | Freehold |
| Year built | 2024 |
| Storeys | 2 |
| Bedrooms | 5 above grade, 2 below |
| Half baths | 1 |
| Living area | 2,835 sq ft |
| Price per sq ft | $282 |
| Days on market | 77 |
| Lot size | 336 square meters |
| Basement | Finished, Full, Separate entrance |
| Parking | 2 (Attached Garage) |
| Heating | Forced air, Natural gas |
| Cooling | None |
| Flooring | Tile, Carpeted, Vinyl Plank |
| Construction | Wood frame |
| Foundation | Poured Concrete |
| Fireplaces | 1 |
| Appliances | Washer, Refrigerator, Oven - Electric, Cooktop - Electric, Oven, Dryer, Microwave, Hood Fan |
| Features | PVC window, Closet Organizers, No Animal Home, No Smoking Home |
| Fencing | Partially fenced |
| Property tax | $5,438 (2026) |
| Zoning | R1-U |
| Level | Room | Size |
|---|---|---|
| Main level | Living room | 12.50 Ft x 11.75 Ft |
| Main level | Kitchen | 16.08 Ft x 14.08 Ft |
| Main level | Foyer | 7.75 Ft x 6.25 Ft |
| Main level | Dining room | 16.00 Ft x 10.83 Ft |
| Main level | Primary Bedroom | 10.33 Ft x 11.42 Ft |
| Main level | 3pc Bathroom | 10.83 Ft x 9.42 Ft |
| Upper Level | 4pc Bathroom | 4.92 Ft x 11.50 Ft |
| Upper Level | 5pc Bathroom | 9.58 Ft x 7.75 Ft |
| Upper Level | Bedroom | 14.92 Ft x 10.33 Ft |
| Upper Level | Bedroom | 14.67 Ft x 11.42 Ft |
| Upper Level | Bedroom | 15.00 Ft x 10.75 Ft |
| Upper Level | Living room | 21.33 Ft x 14.67 Ft |
| Upper Level | Laundry room | 6.00 Ft x 7.67 Ft |
| Upper Level | Primary Bedroom | 16.17 Ft x 12.50 Ft |
| Upper Level | Other | 10.75 Ft x 7.17 Ft |
| Basement | 4pc Bathroom | 4.92 Ft x 9.25 Ft |
| Basement | Bedroom | 12.00 Ft x 14.67 Ft |
| Basement | Bedroom | 11.83 Ft x 10.67 Ft |
| Basement | Recreational, Games room | 17.00 Ft x 18.17 Ft |
| Basement | Storage | 5.75 Ft x 10.50 Ft |
| Main level | 2pc Bathroom | 7.25 Ft x 3.42 Ft |
From the house listings on this site today. What homes actually sold for is a better guide: ask Rich for recent sales.
A rough guide only. Put in the rate your lender quotes you. Leaves out property tax and, under 20% down, mortgage insurance.
Listed by RE/MAX First. Listing data from the Calgary Real Estate Board, supplied by CREA’s DDF®. Last updated Nov 21, 2026.
Price drop $35.1K 50 photos  New · 1d ago 50 photos
 50 photos
 Price drop $84K 46 photos
 50 photos
 50 photos

This website is operated by Rich Baldy, REALTOR®, CIR Realty, #100, 707 10 Avenue SW, Calgary, AB T2R 0B3, office 403-294-1500. Rich is a member of The Canadian Real Estate Association.
REALTOR®, REALTORS®, and the REALTOR® logo are certification marks that are owned by REALTOR® Canada Inc. and licensed exclusively to The Canadian Real Estate Association (CREA). These certification marks identify real estate professionals who are members of CREA and who must abide by CREA’s By-Laws, Rules, and the REALTOR® Code. The MLS® trademark and the MLS® logo are owned by CREA and identify the quality of services provided by real estate professionals who are members of CREA.
By using this site you agree to its Terms of Use.