 New · 1d ago 2 photos
$750,000
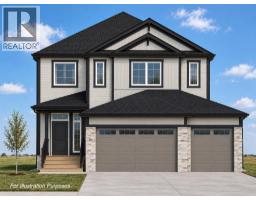
703 MANDALAY Boulevard
Carstairs
3 bd · 3 ba · 2,590 sq ft
Listed by CIR Realty
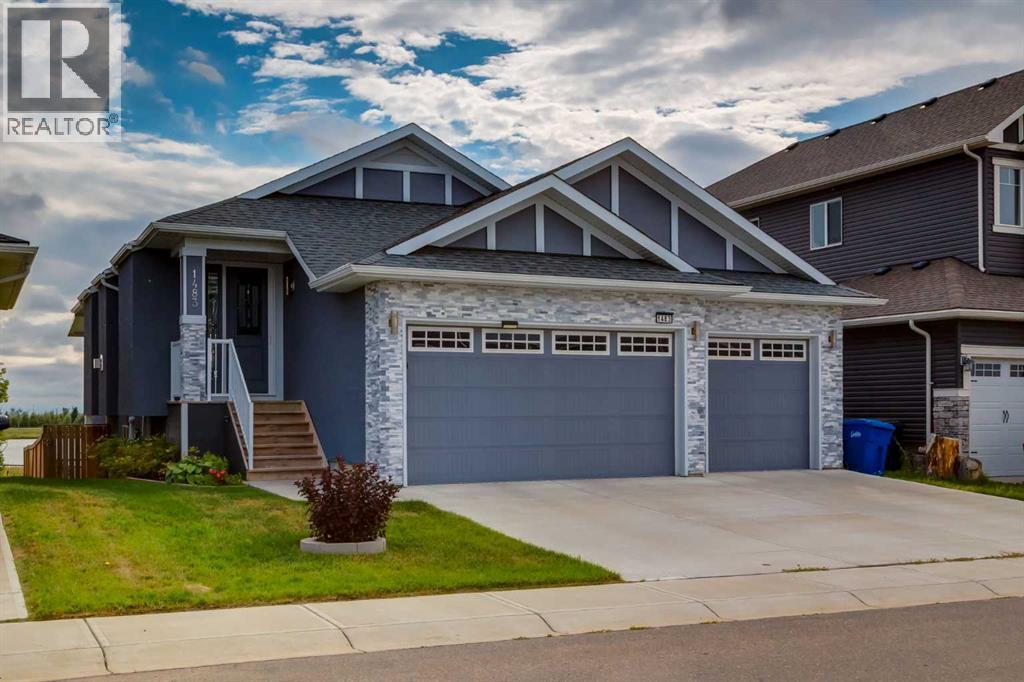
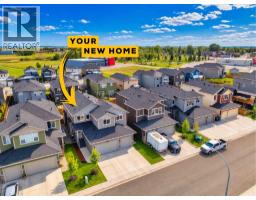
1483 Aldrich Place
Carstairs, T0M0N0
4 bed · 3 bath · 1,644 sq ft · House
Listed by Real Broker
MLS® Number: A2342700 · 77 days on market
Incredible value in this executive walkout bungalow with a RARE TRIPLE attached garage, solar panels, sun room and backing onto walking paths and pond. Offering 2,614 SF of developed living space with 2+2 bedrooms, 3 bathrooms and curb appeal that is sure to impress. The bright and open main floor showcases hardwood flooring, tray ceiling accents, chic lighting and modern finishing throughout. A front living room with cozy gas fireplace opens to the dining area and the Chef's kitchen where you will love dual tone cabinetry, quartz countertops, large island with eating bar, under cabinet lighting, high end KitchenAid appliances (including an induction cooktop) and a spacious pantry. The kitchen also gives way to the balcony for summer BBQ's and morning coffee to take in the sunrise. Retreat to the primary bedroom with dedicated sitting area, huge walk-in closet, luxurious 5 piece spa like ensuite and private garden door access to the enclosed sun room and hot tub. A conveniently located laundry room, second bedroom and 4 piece bathroom complete the main floor. The walk out basement extends the living space with a family room with full service wet bar, 2 generously scaled bedrooms, a 4 piece bathroom, huge workshop (could be transformed into a media room, play room or home gym) and an abundance of storage. Don't overlook the energy-efficient solar panel system designed to reduce utility costs, central AC for those hot summer days and expansive patio space for summer entertaining. Not a thing to do but move in! (id:67937)
| Property type | Single Family, House |
|---|---|
| Ownership | Freehold |
| Year built | 2018 |
| Storeys | 1 |
| Bedrooms | 2 above grade, 2 below |
| Half baths | 0 |
| Living area | 1,644 sq ft |
| Price per sq ft | $456 |
| Days on market | 77 |
| Lot size | 5,476 square feet |
| Basement | Finished, Full, Walk out |
| Parking | 6 (Attached Garage, Oversize) |
| Heating | Forced air, Natural gas |
| Cooling | Central air conditioning |
| Flooring | Tile, Hardwood, Carpeted |
| Construction | Wood frame |
| Foundation | Poured Concrete |
| Fireplaces | 1 |
| Appliances | Washer, Refrigerator, Cooktop - Electric, Dishwasher, Wine Fridge, Dryer, Microwave, Oven - Built-In, Hood Fan, Window Coverings |
| Features | Wet bar, Closet Organizers |
| Fencing | Fence |
| Property tax | $4,834 (2024) |
| Zoning | R-1 |
| Level | Room | Size |
|---|---|---|
| Main level | Living room | 13.92 Ft x 17.33 Ft |
| Main level | Kitchen | 13.67 Ft x 14.92 Ft |
| Main level | Dining room | 10.25 Ft x 15.92 Ft |
| Main level | Laundry room | 5.92 Ft x 6.08 Ft |
| Main level | Primary Bedroom | 12.42 Ft x 20.33 Ft |
| Main level | Bedroom | 12.42 Ft x 12.42 Ft |
| Basement | Bedroom | 11.25 Ft x 13.08 Ft |
| Basement | Bedroom | 12.00 Ft x 15.25 Ft |
| Basement | Family room | 19.33 Ft x 22.17 Ft |
| Basement | Other | 13.00 Ft x 27.25 Ft |
| Main level | 4pc Bathroom | |
| Main level | 5pc Bathroom | |
| Basement | 4pc Bathroom |
A rough guide only. Put in the rate your lender quotes you. Leaves out property tax and, under 20% down, mortgage insurance.
Listed by Real Broker. Listing data from the Calgary Real Estate Board, supplied by CREA’s DDF®. Last updated Nov 19, 2026.
New · 1d ago 2 photos  50 photos
 44 photos
 45 photos
 50 photos
 New · 1d ago

This website is operated by Rich Baldy, REALTOR®, CIR Realty, #100, 707 10 Avenue SW, Calgary, AB T2R 0B3, office 403-294-1500. Rich is a member of The Canadian Real Estate Association.
REALTOR®, REALTORS®, and the REALTOR® logo are certification marks that are owned by REALTOR® Canada Inc. and licensed exclusively to The Canadian Real Estate Association (CREA). These certification marks identify real estate professionals who are members of CREA and who must abide by CREA’s By-Laws, Rules, and the REALTOR® Code. The MLS® trademark and the MLS® logo are owned by CREA and identify the quality of services provided by real estate professionals who are members of CREA.
By using this site you agree to its Terms of Use.