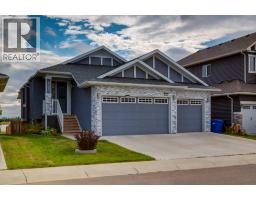
 46 photos
$749,900
1483 Aldrich Place
Carstairs
4 bd · 3 ba · 1,644 sq ft
Listed by Real Broker
New · 1d ago
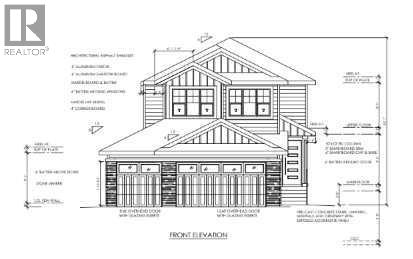
703 MANDALAY Boulevard
Carstairs, T0M0N0
3 bed · 3 bath · 2,590 sq ft · House
Listed by CIR Realty
MLS® Number: A2359600 · 1 day on market
A large Mountain View County Home in the Town of Carstairs ,offers a larger than most with a view on the pond, no homes abutting behind . situated on a gentle building lot with walkway paths and bike trails, A must see if you're looking for approximately 2600 square feet offering the whole family Plenty of room Throughout. This two story Home comes with a triple car garage attached with automated door openers with Cameras and remote controls and able to pair with your phone. Enter the home through the man door from the garage into the mudroom with a closet and a main floor powder room that leads to both the foyer and the walk through pantry into the kitchen. Having 9 foot ceilings throughout the main floor the kitchens Centre Island stands out , plenty of cabinets with quartz counter tops and a quartz center island where guests can sit down and enjoy time with friends and family and is adjacent to the dinette or nook dovetailing the moment. There is walk out to the large rear deck . Enjoy the time with a view of the pond the walkway paths and bike trails. The great room is open to above and includes a warm fireplace for those cozy evenings with loved ones. The main floor also has an office or a flex room with a large window for natural lighting. The lighting through out is balanced from recess to pot lights and features both white and soft glow. The upper level features a gracious warm master bedroom with a 5 piece ensuite and a separate stand up shower and a walk in closet. For that personal moment there is a water closet for total privacy . All remaining bedrooms have Organized walk in closets. In the bonus room there is fire place with a modern look and old comfort radiant heat while having a night at the movies . Your front entrance has a 6 foot covered porch leading into the foyer with a sit down bench and closet . This is a very spacious home with a view and green space and pond and will meet your whole family needs. (id:67937)
| Property type | Single Family, House |
|---|---|
| Ownership | Freehold |
| Year built | 2026 |
| Storeys | 2 |
| Bedrooms | 3 above grade, 0 below |
| Half baths | 1 |
| Living area | 2,590 sq ft |
| Price per sq ft | $290 |
| Days on market | 1 |
| Lot size | 515.33 square meters |
| Basement | Unfinished, Full, Walk out, Walk-up |
| Parking | 6 (Attached Garage, Concrete) |
| Heating | Forced air, Natural gas |
| Cooling | None |
| Flooring | Concrete, Tile, Carpeted, Other, Vinyl Plank |
| Construction | Poured concrete, Wood frame |
| Foundation | Poured Concrete |
| Fireplaces | 2 |
| Appliances | Refrigerator, Range - Gas, Dishwasher, Oven, Oven - Built-In, Hood Fan, Washer & Dryer |
| Features | No neighbours behind, Gas BBQ Hookup |
| Fencing | Not fenced |
| View | View |
| Property tax | $3,500 (2026) |
| Zoning | SINGLE FAMILY R-1 |
| Level | Room | Size |
|---|---|---|
| Main level | Kitchen | 12.50 Ft x 17.00 Ft |
| Main level | Other | 9.00 Ft x 13.00 Ft |
| Main level | Other | 7.00 Ft x 12.00 Ft |
| Main level | Great room | 14.00 Ft x 15.50 Ft |
| Main level | Office | 9.50 Ft x 12.00 Ft |
| Main level | 2pc Bathroom | 5.50 Ft x 5.67 Ft |
| Main level | Pantry | 8.33 Ft x 8.00 Ft |
| Main level | Foyer | 9.00 Ft x 10.00 Ft |
| Second level | Primary Bedroom | 13.50 Ft x 15.00 Ft |
| Second level | 5pc Bathroom | 11.00 Ft x 10.00 Ft |
| Second level | Other | 9.50 Ft x 9.50 Ft |
| Second level | Bonus Room | 13.00 Ft x 15.00 Ft |
| Second level | Bedroom | 9.92 Ft x 15.00 Ft |
| Second level | Bedroom | 10.00 Ft x 12.83 Ft |
| Second level | Laundry room | 5.00 Ft x 9.00 Ft |
| Second level | Other | 5.00 Ft x 6.67 Ft |
| Second level | Other | 4.58 Ft x 8.58 Ft |
| Second level | 4pc Bathroom | 5.00 Ft x 11.00 Ft |
A rough guide only. Put in the rate your lender quotes you. Leaves out property tax and, under 20% down, mortgage insurance.
Listed by CIR Realty. Listing data from the Calgary Real Estate Board, supplied by CREA’s DDF®. Last updated Nov 20, 2026.
46 photos  50 photos
 44 photos
 50 photos
 New · 1d ago
 45 photos

This website is operated by Rich Baldy, REALTOR®, CIR Realty, #100, 707 10 Avenue SW, Calgary, AB T2R 0B3, office 403-294-1500. Rich is a member of The Canadian Real Estate Association.
REALTOR®, REALTORS®, and the REALTOR® logo are certification marks that are owned by REALTOR® Canada Inc. and licensed exclusively to The Canadian Real Estate Association (CREA). These certification marks identify real estate professionals who are members of CREA and who must abide by CREA’s By-Laws, Rules, and the REALTOR® Code. The MLS® trademark and the MLS® logo are owned by CREA and identify the quality of services provided by real estate professionals who are members of CREA.
By using this site you agree to its Terms of Use.