 46 photos
$939,000
423 Hendon Drive NW
Highwood, Calgary
5 bd · 4 ba · 1,884 sq ft
Listed by Real Broker
471 Northmount Drive NW
Highwood, Calgary, T2K3J1
5 bed · 3 bath · 1,047 sq ft · House
Listed by Diamond Realty & Associates Ltd
MLS® Number: A2342570 · 77 days on market
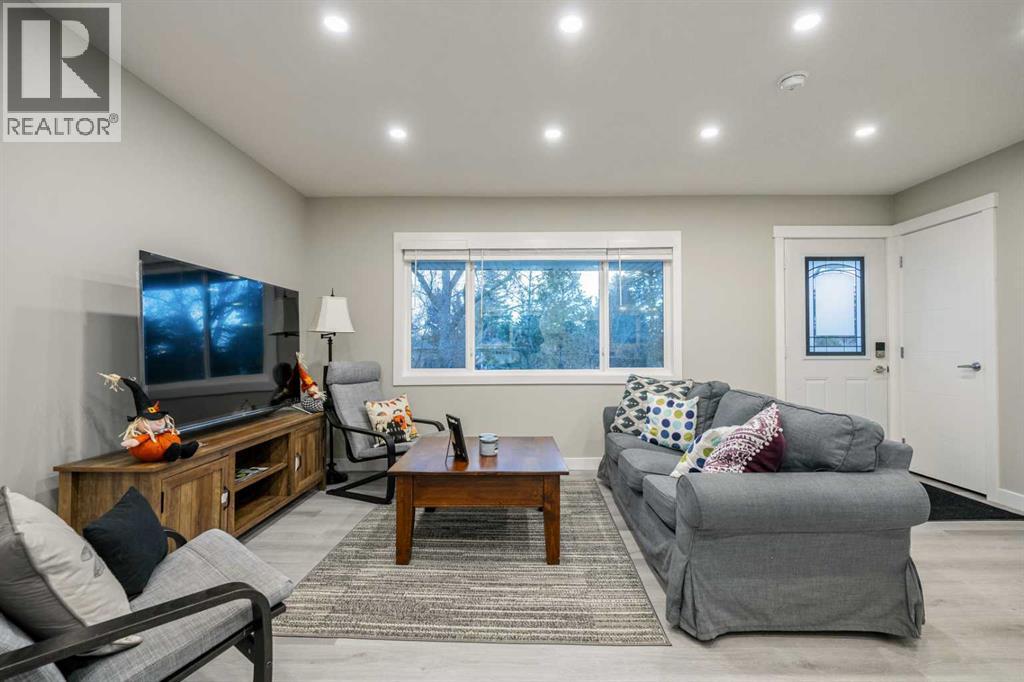
Fully Renovated 5-Bedroom Bungalow with Legal Suite in Highwood !!Welcome to this exceptional, fully renovated bungalow in the highly desirable community of Highwood! Thoughtfully renovated from top to bottom and down to the studs, this impressive 5-bedroom, 3-bathroom home offers modern finishes, exceptional functionality, and incredible versatility for a large family or savvy investor. The main floor features 3 spacious bedrooms, including a beautiful 4-piece ensuite, along with a stylish 4-piece main bathroom. The bright, open-concept layout creates an inviting space for everyday living and entertaining, complemented by custom cabinetry, quartz countertops, new appliances, and a large welcoming foyer. The fully developed lower level features 2 additional bedrooms and a 4-piece bathroom, along with a fully legal suite with its own separate entrance, offering excellent flexibility and income-generating potential. This home has been comprehensively renovated with permits, including new electrical and plumbing systems, new hot water tanks, two new high-efficiency furnaces, custom cabinets, quartz countertops, new appliances, and much more. Every detail has been thoughtfully updated to provide peace of mind and modern comfort.Outside, the spacious backyard provides a private setting for family gatherings, entertaining friends, or simply enjoying the outdoors. A double detached garage adds valuable parking and storage. Perfectly situated between Confederation Park and Nose Hill Park, this home offers easy access to schools, shopping, public transit, downtown, and numerous other amenities. Whether you're looking for a spacious home for your family or a property with strong rental and investment potential, this one checks all the boxes. Fully renovated, legally suited, income-generating, and ideally located — this is a must-see! Contact your Realtor® today for more information and to book your private viewing. (id:67937)
| Property type | Single Family, House |
|---|---|
| Ownership | Freehold |
| Year built | 1955 |
| Storeys | 1 |
| Bedrooms | 3 above grade, 2 below |
| Half baths | 0 |
| Living area | 1,047 sq ft |
| Price per sq ft | $860 |
| Days on market | 77 |
| Lot size | 5,995 square feet |
| Basement | Finished, Full, Separate entrance, Suite |
| Parking | 3 (Detached Garage, Parking Pad) |
| Heating | Forced air, Natural gas |
| Cooling | None |
| Flooring | Vinyl Plank |
| Construction | Wood frame |
| Foundation | Poured Concrete |
| Appliances | Refrigerator, Dishwasher, Stove, Microwave, Freezer, Washer & Dryer |
| Features | Back lane, Closet Organizers, No Animal Home, No Smoking Home, Level |
| Fencing | Fence |
| Property tax | $4,851 (2026) |
| Zoning | R-CG |
| Level | Room | Size |
|---|---|---|
| Main level | Foyer | 3.67 Ft x 9.92 Ft |
| Main level | Living room | 17.25 Ft x 12.50 Ft |
| Main level | Dining room | 10.75 Ft x 10.83 Ft |
| Main level | Other | 12.58 Ft x 13.08 Ft |
| Main level | Bedroom | 8.50 Ft x 10.50 Ft |
| Main level | Primary Bedroom | 11.42 Ft x 10.25 Ft |
| Main level | Bedroom | 10.42 Ft x 8.92 Ft |
| Main level | 4pc Bathroom | 7.92 Ft x 4.92 Ft |
| Main level | 4pc Bathroom | 6.83 Ft x 4.92 Ft |
| Basement | Other | 6.17 Ft x 14.58 Ft |
| Basement | Other | 23.67 Ft x 13.25 Ft |
| Basement | Bedroom | 11.33 Ft x 10.67 Ft |
| Basement | Bedroom | 11.33 Ft x 10.58 Ft |
| Basement | Other | 7.58 Ft x 5.00 Ft |
| Basement | 4pc Bathroom | 7.83 Ft x 4.92 Ft |
| Basement | Laundry room | 10.67 Ft x 10.67 Ft |
From the house listings on this site today. What homes actually sold for is a better guide: ask Rich for recent sales.
A rough guide only. Put in the rate your lender quotes you. Leaves out property tax and, under 20% down, mortgage insurance.
Listed by Diamond Realty & Associates Ltd. Listing data from the Calgary Real Estate Board, supplied by CREA’s DDF®. Last updated Sep 10, 2026.
46 photos  39 photos
 33 photos
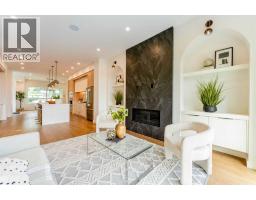 45 photos
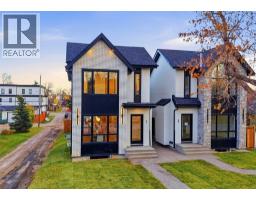 50 photos
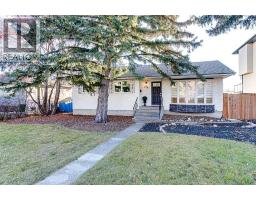 34 photos

This website is operated by Rich Baldy, REALTOR®, CIR Realty, #100, 707 10 Avenue SW, Calgary, AB T2R 0B3, office 403-294-1500. Rich is a member of The Canadian Real Estate Association.
REALTOR®, REALTORS®, and the REALTOR® logo are certification marks that are owned by REALTOR® Canada Inc. and licensed exclusively to The Canadian Real Estate Association (CREA). These certification marks identify real estate professionals who are members of CREA and who must abide by CREA’s By-Laws, Rules, and the REALTOR® Code. The MLS® trademark and the MLS® logo are owned by CREA and identify the quality of services provided by real estate professionals who are members of CREA.
By using this site you agree to its Terms of Use.