 50 photos
$1,025,000
67 Holland Street NW
Highwood, Calgary
5 bd · 4 ba · 2,078 sq ft
Listed by Five Star Realty
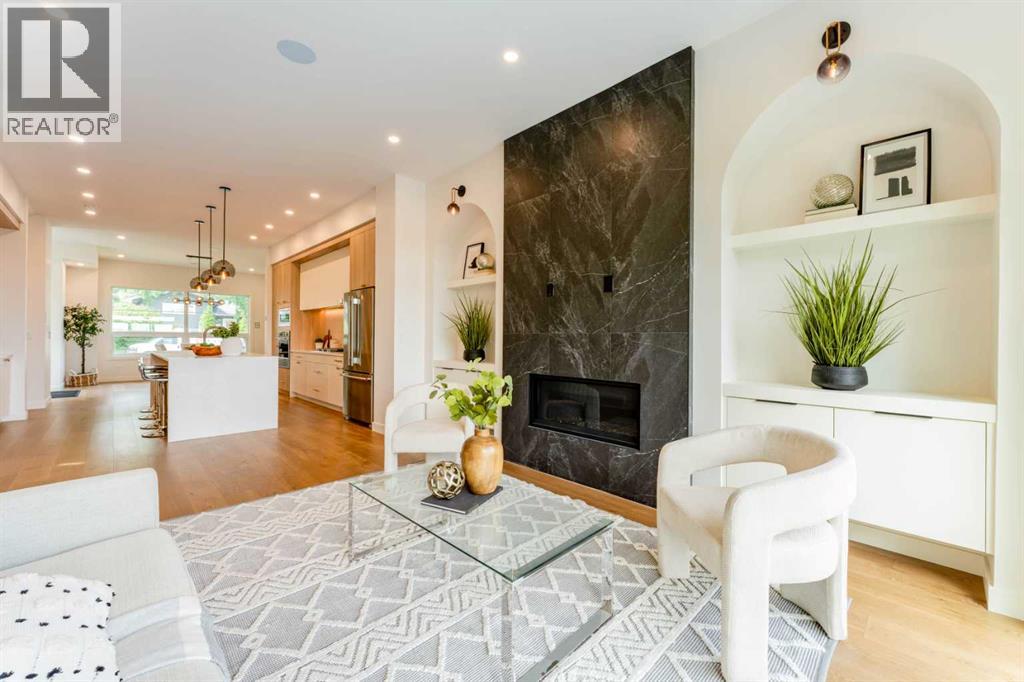
90 Hartford Road NW
Highwood, Calgary, T2K2A5
4 bed · 4 bath · 2,047 sq ft · House
Listed by Homecare Realty Ltd.
MLS® Number: A2346514 · 59 days on market
Open House Saturday, October 17, 2026 from 1-3pm. Don't Miss !!! Rarely does an inner-city infill offer this level of openness, privacy, and panoramic views. Nestled on a quiet street in the desirable community of Highwood, this brand-new detached infill stands out with its rare 9-ft. walk-out basement, unobstructed rear exposure, and over 2,800 sq.ft. of beautifully developed living space.Thoughtfully designed for both everyday living and entertaining, the main floor features impressive 10-ft. ceilings and a bright open-concept layout. The front dining area overlooks the mature tree-lined street, creating a warm and welcoming atmosphere. At the heart of the home, the custom kitchen offers ample cabinetry, generous prep space, and a large kitchen island, making it an ideal gathering place for family and friends. Tucked quietly at the rear of the home, the spacious living room takes full advantage of the panoramic views and peaceful setting. Built-in speakers in both the dining and living areas further enhance the atmosphere for everyday living and entertaining.Upstairs features three spacious bedrooms and a practical, family-friendly layout. The bright and inviting primary bedroom is upgraded with built-in speakers, a walk-in closet, and a luxurious ensuite complete with a freestanding soaker tub, oversized shower, and double vanity. The two additional bedrooms are positioned across the hallway for added privacy and also enjoy open views. A 5-piece bathroom and conveniently located upper-floor laundry complete the second level.The fully finished 9-ft. walk-out basement adds incredible flexibility and value to the home. Large windows bring in abundant natural light while providing direct access to the backyard and detached garage. This level also includes a large separate room ideal for a home gym, guest suite, office, or additional bedroom, along with a 4-piece bathroom, wet bar, and spacious entertainment area with built-in speakers—perfect for hosting fami ly and friends.Located just a short walk from Highwood School's Mandarin Bilingual Program, FFCA Elementary School, and Colonel Irvine Junior High School, this home offers exceptional convenience for families. Surrounded by parks, playgrounds, and everyday amenities, and with quick access to downtown Calgary, Deerfoot Trail, and major routes, this property presents a rare opportunity to enjoy elevated inner-city living in one of Calgary's most established and family-friendly communities. (id:67937)
| Property type | Single Family, House |
|---|---|
| Ownership | Freehold |
| Year built | 2026 |
| Storeys | 2 |
| Bedrooms | 3 above grade, 1 below |
| Half baths | 1 |
| Living area | 2,047 sq ft |
| Price per sq ft | $500 |
| Days on market | 59 |
| Lot size | 341.1 square meters |
| Basement | Finished, Full, Separate entrance, Walk out |
| Parking | 2 (Detached Garage, Other) |
| Heating | Forced air, Natural gas |
| Cooling | See Remarks |
| Flooring | Hardwood, Ceramic Tile, Vinyl Plank |
| Construction | Wood frame |
| Foundation | Poured Concrete |
| Fireplaces | 1 |
| Appliances | Washer, Refrigerator, Gas stove(s), Dishwasher, Dryer, Microwave, Oven - Built-In, Hood Fan, Garage door opener |
| Features | Back lane, Wet bar, Closet Organizers, No Animal Home, No Smoking Home, Gas BBQ Hookup |
| Fencing | Fence |
| Property tax | $0 (2026) |
| Zoning | R-CG |
| Level | Room | Size |
|---|---|---|
| Main level | Dining room | 14.83 Ft x 14.67 Ft |
| Main level | Kitchen | 16.33 Ft x 14.75 Ft |
| Main level | Living room | 17.50 Ft x 12.58 Ft |
| Main level | Office | 7.83 Ft x 5.67 Ft |
| Main level | 2pc Bathroom | 5.00 Ft x 5.67 Ft |
| Second level | Primary Bedroom | 16.08 Ft x 14.67 Ft |
| Second level | Other | 10.25 Ft x 5.67 Ft |
| Second level | 5pc Bathroom | 13.08 Ft x 8.75 Ft |
| Second level | Bedroom | 10.25 Ft x 11.25 Ft |
| Second level | Bedroom | 10.25 Ft x 10.58 Ft |
| Second level | Laundry room | 6.00 Ft x 7.50 Ft |
| Second level | 5pc Bathroom | 8.92 Ft x 8.75 Ft |
| Basement | Recreational, Games room | 19.67 Ft x 11.25 Ft |
| Basement | Other | 11.92 Ft x 5.75 Ft |
| Basement | Bedroom | 17.50 Ft x 13.17 Ft |
| Basement | Other | 7.58 Ft x 5.75 Ft |
| Basement | Other | 2.75 Ft x 4.92 Ft |
| Basement | 4pc Bathroom | 11.42 Ft x 4.92 Ft |
| Basement | Furnace | 14.25 Ft x 4.75 Ft |
| Main level | Foyer | 6.08 Ft x 6.00 Ft |
| Main level | Hall | 3.42 Ft x 5.67 Ft |
| Second level | Hall | 24.83 Ft x 5.67 Ft |
From the house listings on this site today. What homes actually sold for is a better guide: ask Rich for recent sales.
A rough guide only. Put in the rate your lender quotes you. Leaves out property tax and, under 20% down, mortgage insurance.
Listed by Homecare Realty Ltd.. Listing data from the Calgary Real Estate Board, supplied by CREA’s DDF®. Last updated Oct 28, 2026.
50 photos  39 photos
 New · 6d ago 43 photos
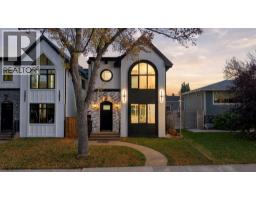 50 photos
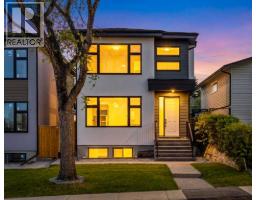 46 photos
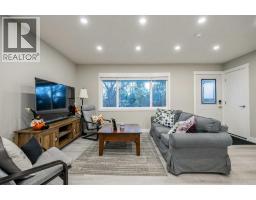 23 photos

This website is operated by Rich Baldy, REALTOR®, CIR Realty, #100, 707 10 Avenue SW, Calgary, AB T2R 0B3, office 403-294-1500. Rich is a member of The Canadian Real Estate Association.
REALTOR®, REALTORS®, and the REALTOR® logo are certification marks that are owned by REALTOR® Canada Inc. and licensed exclusively to The Canadian Real Estate Association (CREA). These certification marks identify real estate professionals who are members of CREA and who must abide by CREA’s By-Laws, Rules, and the REALTOR® Code. The MLS® trademark and the MLS® logo are owned by CREA and identify the quality of services provided by real estate professionals who are members of CREA.
By using this site you agree to its Terms of Use.