 29 photos
$819,000
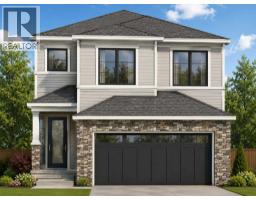
1836 13 Avenue NW
Hounsfield Heights/Briar Hill, Calgary
5 bd · 2 ba · 1,019 sq ft
Listed by Grand Realty
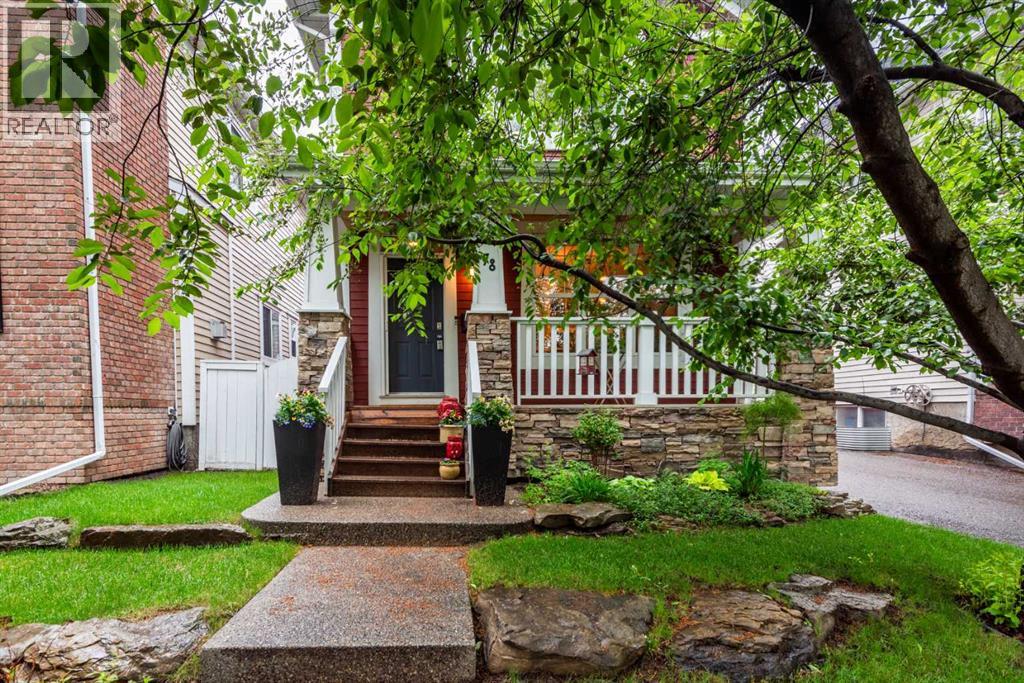
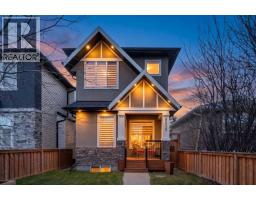
78 Ypres Green SW
Garrison Woods, Calgary, T2T6M1
4 bed · 4 bath · 1,809 sq ft · House
Listed by Coldwell Banker Mountain Central
MLS® Number: A2342880 · 77 days on market
Welcome to Garrison Woods, where mature trees, quiet streets, and an exceptional inner city location create a setting buyers love. This beautifully maintained 2 storey home offers over 2,600 sq ft of developed living space, 4 bedrooms, 3.5 bathrooms, a finished basement, and a private yard with no neighbours behind. The main floor feels warm and inviting with hardwood flooring, high ceilings, and a spacious living room anchored by a gas fireplace. The kitchen features quartz countertops, a gas range, a large island with breakfast bar, pantry storage, and plenty of space for everyday cooking or hosting. A dedicated main floor office adds valuable flexibility, while main floor laundry keeps day to day living simple. Upstairs, the spacious primary bedroom includes a walk in closet and a well appointed ensuite with a soaking tub and separate shower. Two additional bedrooms and a full bathroom complete the upper level. The finished basement adds a large game room, fourth bedroom, full bathroom, bar area, and extra storage, making it a great space for guests, teens, hobbies, or movie nights. Outside, enjoy a landscaped yard with mature trees, a patio, BBQ gas line, garden space, and a detached double garage. Located minutes from Marda Loop, Sandy Beach, Mount Royal University, parks, pathways, shops, restaurants, and downtown Calgary, this home delivers comfort, convenience, and community in one thoughtful package. Schedule your private showing today. (id:67937)
| Property type | Single Family, House |
|---|---|
| Ownership | Freehold |
| Year built | 2004 |
| Storeys | 2 |
| Bedrooms | 3 above grade, 1 below |
| Half baths | 1 |
| Living area | 1,809 sq ft |
| Price per sq ft | $453 |
| Days on market | 77 |
| Lot size | 342 square meters |
| Basement | Finished, Full |
| Parking | 2 (Detached Garage) |
| Heating | Forced air, Natural gas, Other |
| Cooling | Central air conditioning |
| Flooring | Tile, Hardwood, Carpeted |
| Foundation | Poured Concrete |
| Fireplaces | 1 |
| Appliances | None |
| Features | Treed, No neighbours behind, No Smoking Home, Gas BBQ Hookup |
| Fencing | Partially fenced |
| Property tax | $5,413 (2026) |
| Zoning | R-CG |
| Level | Room | Size |
|---|---|---|
| Main level | 2pc Bathroom | 5.92 Ft x 5.00 Ft |
| Main level | Foyer | 10.08 Ft x 5.42 Ft |
| Main level | Kitchen | 8.33 Ft x 15.00 Ft |
| Main level | Living room | 17.33 Ft x 18.92 Ft |
| Main level | Office | 12.00 Ft x 13.00 Ft |
| Upper Level | 4pc Bathroom | 7.83 Ft x 6.33 Ft |
| Upper Level | 4pc Bathroom | 15.50 Ft x 6.58 Ft |
| Upper Level | Primary Bedroom | 17.17 Ft x 13.33 Ft |
| Upper Level | Other | 6.75 Ft x 8.67 Ft |
| Upper Level | Bedroom | 9.92 Ft x 11.00 Ft |
| Upper Level | Bedroom | 12.75 Ft x 12.17 Ft |
| Basement | 3pc Bathroom | 4.92 Ft x 8.83 Ft |
| Basement | Bedroom | 14.08 Ft x 11.75 Ft |
| Basement | Recreational, Games room | 11.25 Ft x 17.67 Ft |
| Basement | Storage | 4.17 Ft x 8.83 Ft |
| Basement | Storage | 10.00 Ft x 6.83 Ft |
| Basement | Furnace | 9.75 Ft x 8.83 Ft |
A rough guide only. Put in the rate your lender quotes you. Leaves out property tax and, under 20% down, mortgage insurance.
Listed by Coldwell Banker Mountain Central. Listing data from the Calgary Real Estate Board, supplied by CREA’s DDF®. Last updated Sep 5, 2026.
29 photos  48 photos
 50 photos
 50 photos
 50 photos

This website is operated by Rich Baldy, REALTOR®, CIR Realty, #100, 707 10 Avenue SW, Calgary, AB T2R 0B3, office 403-294-1500. Rich is a member of The Canadian Real Estate Association.
REALTOR®, REALTORS®, and the REALTOR® logo are certification marks that are owned by REALTOR® Canada Inc. and licensed exclusively to The Canadian Real Estate Association (CREA). These certification marks identify real estate professionals who are members of CREA and who must abide by CREA’s By-Laws, Rules, and the REALTOR® Code. The MLS® trademark and the MLS® logo are owned by CREA and identify the quality of services provided by real estate professionals who are members of CREA.
By using this site you agree to its Terms of Use.