 44 photos
$799,000
7219 Bow Crescent NW
Bowness, Calgary
4 bd · 2 ba · 1,004 sq ft
Listed by KIC Realty
Open Sun Nov 22, 12–2 pm
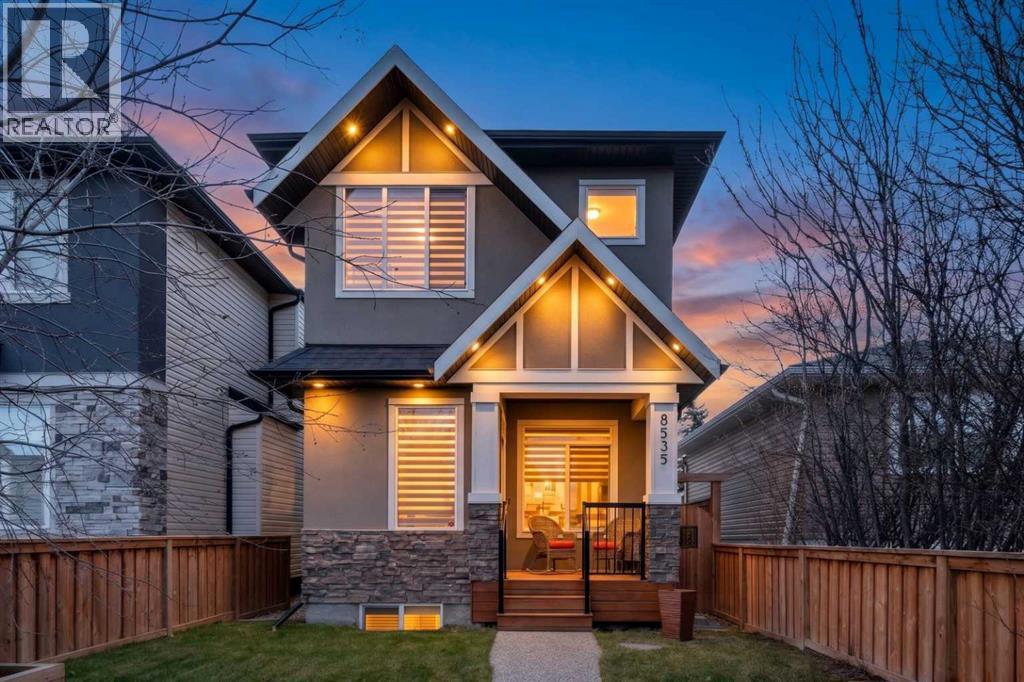
8535 47 Avenue NW
Bowness, Calgary, T3B1Z8
3 bed · 4 bath · 1,751 sq ft · House
Listed by Royal LePage Solutions
MLS® Number: A2358043 · 9 days on market
Want to go with someone on your side? Ask Rich to meet you there.
WELCOME TO 8535 47 AVENUE NW, IN THE HEART OF BOWNESS! Just steps from Bowness Park and the Bow River, this beautifully designed custom home offers the perfect balance of modern comfort, thoughtful luxury, and the unmistakable charm of Bowness. Offering nearly 2,500 sq. ft. of developed living space, this stunning 3-bedroom, 3.5-bathroom home is filled with natural light, vaulted ceilings, and beautiful built-ins throughout. The open-concept main floor features rich hardwood flooring, a gorgeous three-sided gas fireplace, and a spacious living area with custom cabinetry. The kitchen offers timeless white cabinetry, granite countertops, stainless steel appliances, and a generous dining area perfect for gathering with family and friends.Upstairs, you'll find two spacious bedrooms, each with its own private ensuite featuring heated floors. The impressive primary retreat offers beautiful built-ins, a cozy gas fireplace, and a luxurious ensuite complete with a skylight that fills the space with natural light. Convenient upper-level laundry adds to the home's thoughtful layout.The fully developed basement offers even more room to enjoy, with a spacious recreation area, wet bar, third bedroom, and full bathroom. Heated floors in every bathroom and a tankless hot water system are just a few of the thoughtful features that make this home so comfortable.Outside, enjoy a sunny, south-facing, low-maintenance backyard, a fenced front yard, and a double detached garage. A front gate is also available for buyers wishing to reinstall it.Located on desirable 47 Avenue, you're within walking distance of Bowness Park, the Bow River, beautiful pathways, schools, playgrounds, and the local shops and restaurants that give this community its unmistakable small-town charm. Beautifully designed, thoughtfully finished, and surrounded by everything that makes Bowness special. Welcome home! (id:67937)
| Property type | Single Family, House |
|---|---|
| Ownership | Freehold |
| Year built | 2015 |
| Storeys | 2 |
| Bedrooms | 2 above grade, 1 below |
| Half baths | 1 |
| Living area | 1,751 sq ft |
| Price per sq ft | $468 |
| Days on market | 9 |
| Lot size | 3,003.13 square feet |
| Basement | Finished, Full |
| Parking | 3 (Detached Garage) |
| Heating | Forced air, Natural gas |
| Cooling | Central air conditioning |
| Flooring | Hardwood, Carpeted, Ceramic Tile |
| Construction | Wood frame |
| Foundation | Poured Concrete |
| Fireplaces | 2 |
| Appliances | Washer, Refrigerator, Dishwasher, Stove, Dryer, Microwave, Window Coverings, Garage door opener, Water Heater - Tankless |
| Features | Other, Back lane, Wet bar, Closet Organizers, No Animal Home, No Smoking Home |
| Fencing | Fence |
| Property tax | $5,562 (2026) |
| Zoning | R-C2 |
| Level | Room | Size |
|---|---|---|
| Main level | 2pc Bathroom | 7.33 Ft x 2.83 Ft |
| Main level | Dining room | 14.75 Ft x 12.25 Ft |
| Main level | Kitchen | 15.50 Ft x 14.67 Ft |
| Main level | Living room | 14.42 Ft x 17.83 Ft |
| Main level | Other | 7.42 Ft x 6.67 Ft |
| Upper Level | 3pc Bathroom | 11.67 Ft x 5.42 Ft |
| Upper Level | 5pc Bathroom | 12.42 Ft x 9.25 Ft |
| Upper Level | Bedroom | 11.67 Ft x 12.00 Ft |
| Upper Level | Laundry room | 5.92 Ft x 7.42 Ft |
| Upper Level | Primary Bedroom | 19.33 Ft x 15.83 Ft |
| Basement | 3pc Bathroom | 7.00 Ft x 7.42 Ft |
| Basement | Bedroom | 14.83 Ft x 12.42 Ft |
| Basement | Recreational, Games room | 19.25 Ft x 14.83 Ft |
| Basement | Furnace | 8.08 Ft x 7.42 Ft |
From the house listings on this site today. What homes actually sold for is a better guide: ask Rich for recent sales.
A rough guide only. Put in the rate your lender quotes you. Leaves out property tax and, under 20% down, mortgage insurance.
Listed by Royal LePage Solutions. Listing data from the Calgary Real Estate Board, supplied by CREA’s DDF®. Last updated Nov 18, 2026.
44 photos  49 photos
 42 photos
 46 photos
 14 photos
 50 photos

This website is operated by Rich Baldy, REALTOR®, CIR Realty, #100, 707 10 Avenue SW, Calgary, AB T2R 0B3, office 403-294-1500. Rich is a member of The Canadian Real Estate Association.
REALTOR®, REALTORS®, and the REALTOR® logo are certification marks that are owned by REALTOR® Canada Inc. and licensed exclusively to The Canadian Real Estate Association (CREA). These certification marks identify real estate professionals who are members of CREA and who must abide by CREA’s By-Laws, Rules, and the REALTOR® Code. The MLS® trademark and the MLS® logo are owned by CREA and identify the quality of services provided by real estate professionals who are members of CREA.
By using this site you agree to its Terms of Use.