 50 photos
$938,000
23 Everoak Bay SW
Evergreen, Calgary
4 bd · 4 ba · 2,140 sq ft
Listed by eXp Realty
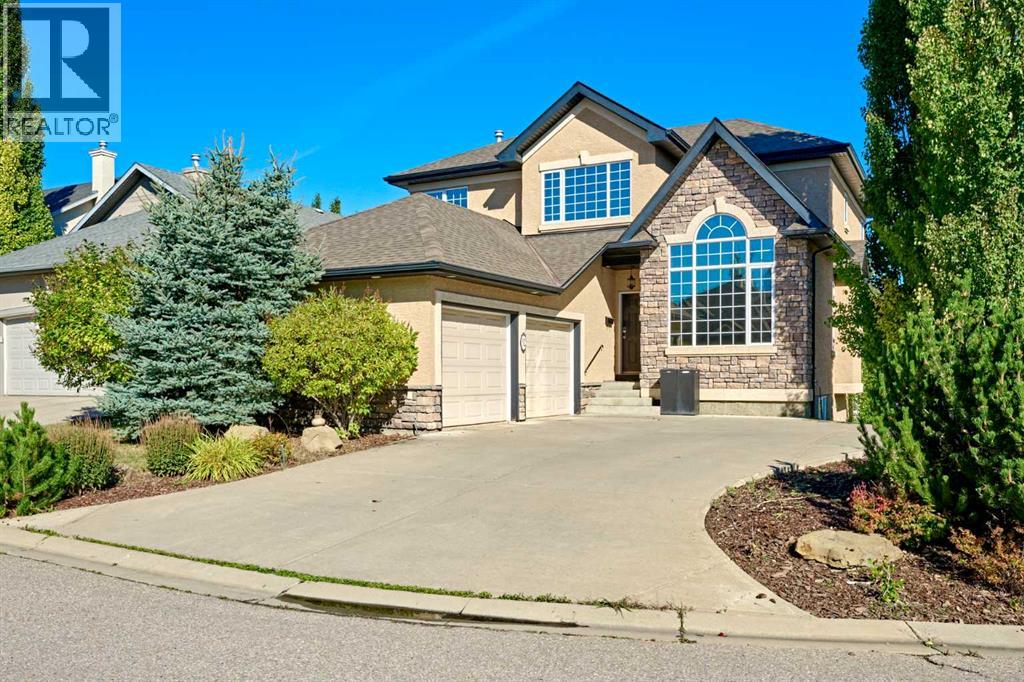
32 Evercreek Bluffs Crescent SW
Evergreen, Calgary, T2Y4P3
4 bed · 4 bath · 2,340 sq ft · House
Listed by Metro Benchmark Real Estate Ltd.
MLS® Number: A2342935 · 77 days on market
Rare opportunity in Evergreen Estates! This elegant walkout home sits on an oversized corner lot on a quiet street, just steps from Fish Creek Park. Updates include new central A/C in 2024, basement wood-burning fireplace professionally installed in 2024, roof replacement in 2016, and hot water tank in 2019.The main floor features soaring open-to-above ceilings, inlay hardwood flooring, a grand curved staircase, and a bright den with cathedral ceilings. The gourmet kitchen offers granite countertops, stainless steel appliances, gas cooktop, built-in wall oven, walk-through pantry, and a 3-sided gas fireplace shared with the spacious living room. French doors open to the upper deck for easy indoor/outdoor living.Upstairs includes a luxurious primary retreat with a second gas fireplace, spa-inspired ensuite, walk-in closet, plus two additional bedrooms and a full bathroom. The fully finished walkout basement offers a large recreation room, wet bar, 4th bedroom, full bathroom, and a cozy wood-burning stove/fireplace. Enjoy the stamped concrete patio, mature backyard, built-in irrigation, central air conditioning, and oversized insulated garage with epoxy floors and built-in storage.Walking distance to Fish Creek Park, playgrounds and schools, with quick access to Stoney Trail, MacLeod Trail, Costco, LRT, shopping and the YMCA. (id:67937)
| Property type | Single Family, House |
|---|---|
| Ownership | Freehold |
| Year built | 2004 |
| Storeys | 2 |
| Bedrooms | 3 above grade, 1 below |
| Half baths | 1 |
| Living area | 2,340 sq ft |
| Price per sq ft | $453 |
| Days on market | 77 |
| Lot size | 557 square meters |
| Basement | Finished, Full, Walk out |
| Parking | 4 (Attached Garage, Oversize) |
| Heating | Forced air, Natural gas |
| Cooling | Central air conditioning |
| Flooring | Tile, Hardwood, Carpeted, Vinyl Plank |
| Foundation | Poured Concrete |
| Fireplaces | 3 |
| Appliances | Washer, Refrigerator, Water softener, Cooktop - Gas, Dishwasher, Dryer, Microwave, Oven - Built-In, Hood Fan, Window Coverings, Garage door opener |
| Features | Wet bar, French door, No Smoking Home |
| Fencing | Fence |
| Property tax | $6,560 (2026) |
| Zoning | R-G |
| Level | Room | Size |
|---|---|---|
| Main level | Dining room | 11.33 Ft x 11.58 Ft |
| Main level | Living room | 13.33 Ft x 15.25 Ft |
| Main level | Den | 10.92 Ft x 11.42 Ft |
| Main level | Kitchen | 15.25 Ft x 21.50 Ft |
| Upper Level | Primary Bedroom | 12.75 Ft x 14.08 Ft |
| Upper Level | Bedroom | 10.50 Ft x 10.83 Ft |
| Upper Level | Bedroom | 10.08 Ft x 10.75 Ft |
| Basement | Bedroom | 9.75 Ft x 10.92 Ft |
| Basement | Recreational, Games room | 14.67 Ft x 33.67 Ft |
| Main level | 2pc Bathroom | |
| Basement | 3pc Bathroom | |
| Upper Level | 4pc Bathroom | |
| Upper Level | 5pc Bathroom | |
| Basement | Other | 18.00 Ft x 19.17 Ft |
From the house listings on this site today. What homes actually sold for is a better guide: ask Rich for recent sales.
A rough guide only. Put in the rate your lender quotes you. Leaves out property tax and, under 20% down, mortgage insurance.
Listed by Metro Benchmark Real Estate Ltd.. Listing data from the Calgary Real Estate Board, supplied by CREA’s DDF®. Last updated Oct 21, 2026.
50 photos  50 photos
 50 photos
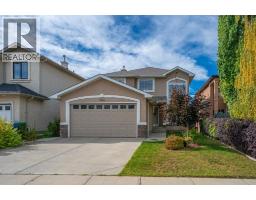 43 photos
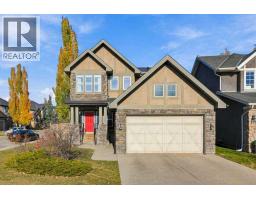 Price drop $25K 50 photos
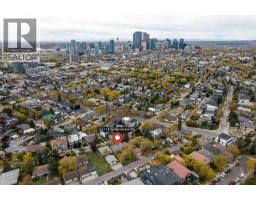 27 photos

This website is operated by Rich Baldy, REALTOR®, CIR Realty, #100, 707 10 Avenue SW, Calgary, AB T2R 0B3, office 403-294-1500. Rich is a member of The Canadian Real Estate Association.
REALTOR®, REALTORS®, and the REALTOR® logo are certification marks that are owned by REALTOR® Canada Inc. and licensed exclusively to The Canadian Real Estate Association (CREA). These certification marks identify real estate professionals who are members of CREA and who must abide by CREA’s By-Laws, Rules, and the REALTOR® Code. The MLS® trademark and the MLS® logo are owned by CREA and identify the quality of services provided by real estate professionals who are members of CREA.
By using this site you agree to its Terms of Use.