 45 photos
$1,059,000
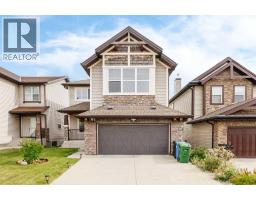
32 Evercreek Bluffs Crescent SW
Evergreen, Calgary
4 bd · 4 ba · 2,340 sq ft
Listed by Metro Benchmark Real Estate Ltd.
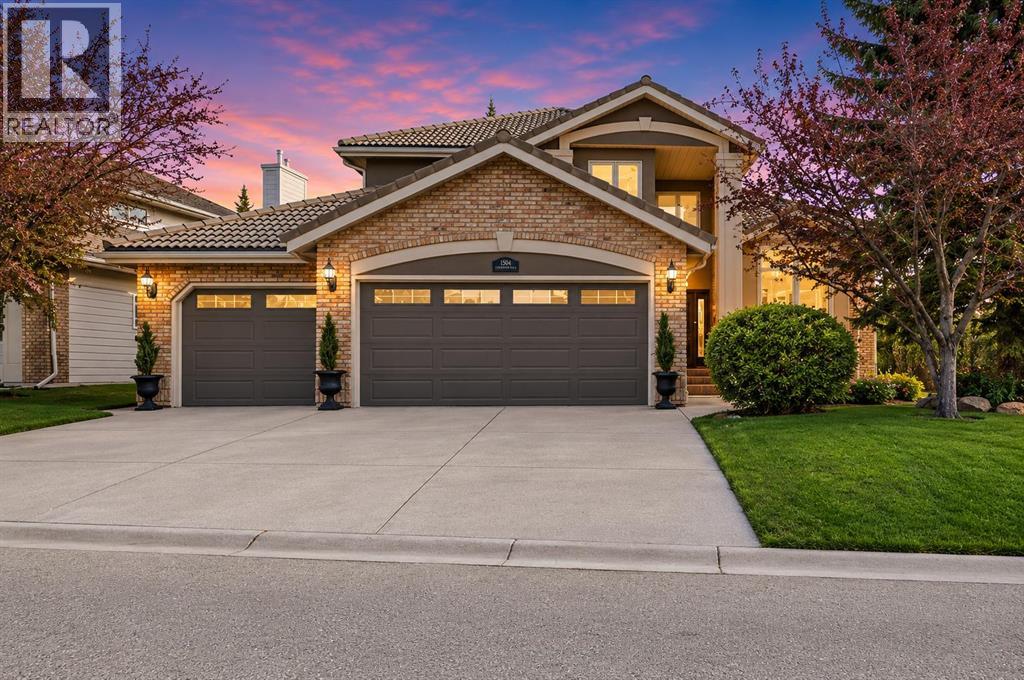
1504 Evergreen Hill SW
Evergreen, Calgary, T2Y2V8
3 bed · 3 bath · 2,552 sq ft · House
Listed by The Real Estate District
MLS® Number: A2354829 · 19 days on market
Backing onto a private green space and FISH CREEK PARK, this 2,552 sq. ft. two-storey sits on a corner lot in EVERGREEN ESTATES, with mature trees, no sidewalk to shovel and no neighbours behind. Inside, vaulted ceilings lift the formal living and dining rooms, and a curved staircase sets the tone for a home that has been updated, not just maintained.The RENOVATED KITCHEN is the centre of the home: granite counters, a large island with built-in wine storage, a five-burner induction cooktop, built-in wall oven and microwave, and an oversized sink. The eating nook opens to a stamped-concrete patio for easy indoor-outdoor dinners, and just off the kitchen, the sunken family room features a wood-burning fireplace with a gas starter. The main floor also includes a dedicated home OFFICE, a half bath and main-floor laundry.Upstairs, double doors open to a primary suite with a private BALCONY, an updated walk-in closet and a five-piece ensuite with HEATED FLOORS, a freestanding jetted soaker tub, an enclosed glass shower and dual stone-topped vanities. Two more bedrooms and a second full bathroom complete the upper level.The mechanicals are in order: TANKLESS HOT WATER (2024), two high-efficiency furnaces, TRIPLE-PANE windows that frame the park views and keep things quiet, and an in-ground irrigation system. The triple attached garage has a freshly poured concrete slab. Hardwood floors, custom built-ins, solid wood interior doors and knockdown ceilings carry through the home.The unfinished basement is ready for your own plan: a rec room, gym or media space. Close to schools, shopping and major routes, with the Fish Creek–Lacombe LRT station about a five-minute drive away. The home is a move-in-ready estate home adjacent to one of the largest urban parks in North America. Come home to enjoy the privacy, nature, and comfort of 1504 Evergreen Hill SW. (id:67937)
| Property type | Single Family, House |
|---|---|
| Ownership | Freehold |
| Year built | 1989 |
| Storeys | 2 |
| Bedrooms | 3 above grade, 0 below |
| Half baths | 1 |
| Living area | 2,552 sq ft |
| Price per sq ft | $466 |
| Days on market | 19 |
| Lot size | 774 square meters |
| Basement | Unfinished, Full |
| Parking | 6 (Attached Garage) |
| Heating | Forced air, Natural gas |
| Cooling | None |
| Flooring | Tile, Hardwood, Carpeted |
| Construction | Wood frame |
| Foundation | Poured Concrete |
| Fireplaces | 1 |
| Appliances | Washer, Refrigerator, Dishwasher, Oven, Dryer, Microwave, Hood Fan, Window Coverings, Garage door opener, Water Heater - Tankless, Cooktop - Induction |
| Features | No neighbours behind, Environmental reserve |
| Fencing | Fence |
| Property tax | $7,048 (2026) |
| Zoning | R-1 |
| Level | Room | Size |
|---|---|---|
| Main level | 2pc Bathroom | 4.67 Ft x 5.33 Ft |
| Main level | Breakfast | 12.25 Ft x 11.50 Ft |
| Main level | Dining room | 11.50 Ft x 13.00 Ft |
| Main level | Family room | 16.00 Ft x 14.33 Ft |
| Main level | Kitchen | 15.08 Ft x 12.17 Ft |
| Main level | Laundry room | 13.50 Ft x 8.25 Ft |
| Main level | Office | 9.08 Ft x 13.83 Ft |
| Second level | 4pc Bathroom | 5.00 Ft x 10.75 Ft |
| Second level | 5pc Bathroom | 13.50 Ft x 20.50 Ft |
| Second level | Bedroom | 12.42 Ft x 10.08 Ft |
| Second level | Bedroom | 13.75 Ft x 10.75 Ft |
| Second level | Primary Bedroom | 16.92 Ft x 16.50 Ft |
| Second level | Other | 7.08 Ft x 10.67 Ft |
From the house listings on this site today. What homes actually sold for is a better guide: ask Rich for recent sales.
A rough guide only. Put in the rate your lender quotes you. Leaves out property tax and, under 20% down, mortgage insurance.
Listed by The Real Estate District. Listing data from the Calgary Real Estate Board, supplied by CREA’s DDF®. Last updated Nov 21, 2026.
45 photos  50 photos
 50 photos
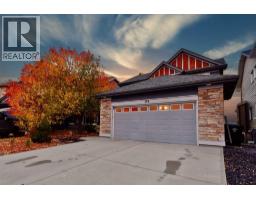
 50 photos
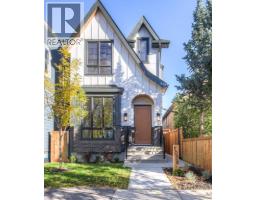
 37 photos
 40 photos

This website is operated by Rich Baldy, REALTOR®, CIR Realty, #100, 707 10 Avenue SW, Calgary, AB T2R 0B3, office 403-294-1500. Rich is a member of The Canadian Real Estate Association.
REALTOR®, REALTORS®, and the REALTOR® logo are certification marks that are owned by REALTOR® Canada Inc. and licensed exclusively to The Canadian Real Estate Association (CREA). These certification marks identify real estate professionals who are members of CREA and who must abide by CREA’s By-Laws, Rules, and the REALTOR® Code. The MLS® trademark and the MLS® logo are owned by CREA and identify the quality of services provided by real estate professionals who are members of CREA.
By using this site you agree to its Terms of Use.