 Price drop $25.0K 33 photos
$499,999
30 Cranbrook Villas SE
Cranston, Calgary
3 bd · 2 ba · 1,679 sq ft
Listed by Real Broker
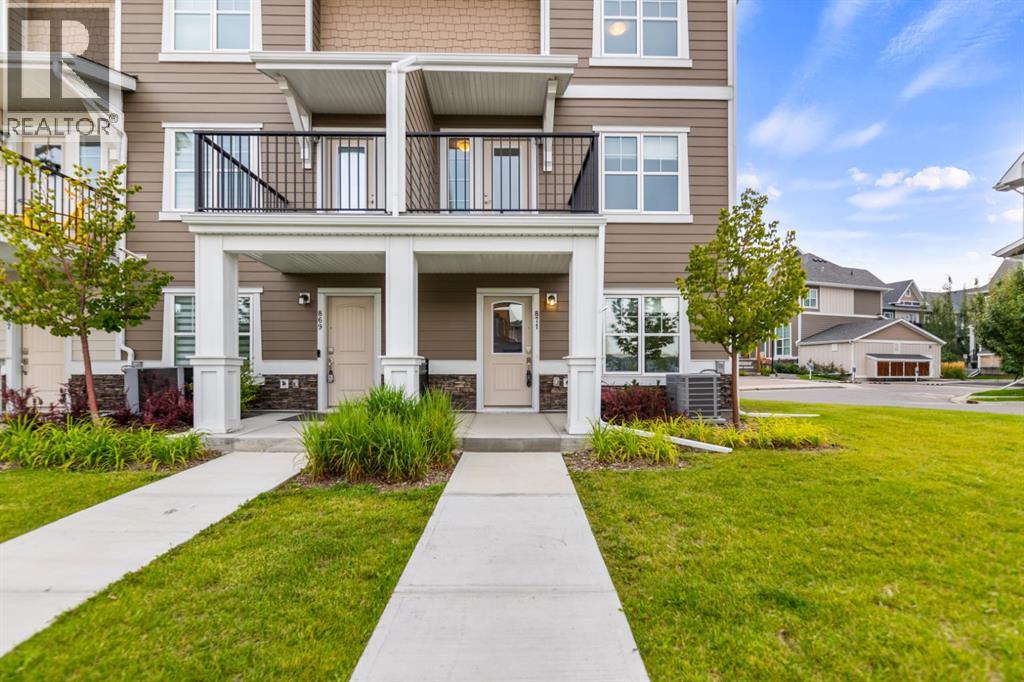
871 Cranston Avenue SE
Cranston, Calgary, T3M2V5
3 bed · 3 bath · 1,468 sq ft · Row / Townhouse
Listed by Real Broker
MLS® Number: A2342934 · 77 days on market
Welcome to this beautifully designed corner-unit townhome in the established community of Cranston. Built in 2022, this bright and contemporary residence offers 3 bedrooms, 2.5 bathrooms, and a thoughtfully planned layout designed for comfortable everyday living. The ground floor features a versatile living area, while the desirable corner location provides additional windows that fill the home with natural light. At the heart of the home is a stylish kitchen featuring Maplewood cabinet doors, a gas range, and a refrigerator with water and ice dispensers. Central air conditioning ensures year-round comfort, while the stacked washer and dryer add everyday convenience. A double attached garage provides secure parking and valuable storage space. Ideally situated along a municipal road and close to a daily-needs shopping plaza, this move-in-ready home also offers quick access to Deerfoot Trail and Stoney Trail. An excellent opportunity to enjoy modern living, convenience, and connectivity in one of southeast Calgary’s most established communities. Call today to book your private showing before it’s gone! (id:67937)
| Property type | Single Family, Row / Townhouse |
|---|---|
| Ownership | Condo/Strata |
| Year built | 2022 |
| Storeys | 3 |
| Bedrooms | 3 above grade, 0 below |
| Half baths | 1 |
| Living area | 1,468 sq ft |
| Price per sq ft | $341 |
| Days on market | 77 |
| Basement | None |
| Parking | 2 (Attached Garage) |
| Heating | Forced air, Natural gas |
| Cooling | Central air conditioning |
| Flooring | Carpeted, Ceramic Tile, Vinyl Plank |
| Construction | Poured concrete, Wood frame |
| Foundation | Poured Concrete |
| Appliances | Refrigerator, Range - Gas, Dishwasher, Microwave Range Hood Combo, Garage door opener, Washer/Dryer Stack-Up |
| Features | Back lane, PVC window, No Animal Home, No Smoking Home, Gas BBQ Hookup |
| Fencing | Not fenced |
| Condo / HOA fee | $322.81 monthly |
| Property tax | $3,292 (2026) |
| Zoning | M-X1 |
| Level | Room | Size |
|---|---|---|
| Main level | Living room | 13.00 Ft x 10.42 Ft |
| Upper Level | 2pc Bathroom | 4.92 Ft x 4.92 Ft |
| Upper Level | Other | 7.58 Ft x 8.17 Ft |
| Upper Level | Dining room | 5.92 Ft x 13.75 Ft |
| Upper Level | Family room | 12.00 Ft x 17.17 Ft |
| Upper Level | Kitchen | 15.08 Ft x 14.08 Ft |
| Upper Level | 3pc Bathroom | 9.42 Ft x 4.83 Ft |
| Upper Level | 3pc Bathroom | 7.67 Ft x 4.83 Ft |
| Upper Level | Bedroom | 14.83 Ft x 8.42 Ft |
| Upper Level | Bedroom | 11.00 Ft x 8.25 Ft |
| Upper Level | Primary Bedroom | 11.00 Ft x 13.75 Ft |
From the row / townhouse listings on this site today. What homes actually sold for is a better guide: ask Rich for recent sales.
A rough guide only. Put in the rate your lender quotes you. Leaves out property tax, the condo fee and, under 20% down, mortgage insurance.
Listed by Real Broker. Listing data from the Calgary Real Estate Board, supplied by CREA’s DDF®. Last updated Nov 16, 2026.
Price drop $25.0K 33 photos  34 photos
 New · 1d ago 29 photos
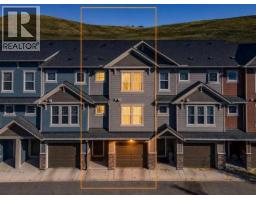 43 photos
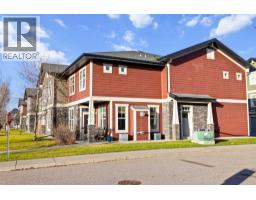 28 photos
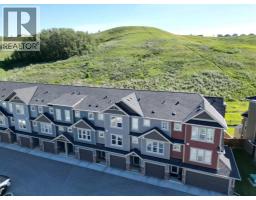 Price drop $10K 42 photos

This website is operated by Rich Baldy, REALTOR®, CIR Realty, #100, 707 10 Avenue SW, Calgary, AB T2R 0B3, office 403-294-1500. Rich is a member of The Canadian Real Estate Association.
REALTOR®, REALTORS®, and the REALTOR® logo are certification marks that are owned by REALTOR® Canada Inc. and licensed exclusively to The Canadian Real Estate Association (CREA). These certification marks identify real estate professionals who are members of CREA and who must abide by CREA’s By-Laws, Rules, and the REALTOR® Code. The MLS® trademark and the MLS® logo are owned by CREA and identify the quality of services provided by real estate professionals who are members of CREA.
By using this site you agree to its Terms of Use.