 Price drop $25.0K 33 photos
$499,999
30 Cranbrook Villas SE
Cranston, Calgary
3 bd · 2 ba · 1,679 sq ft
Listed by Real Broker
Open Sat Nov 21, 12–2 pmNew · 1d ago
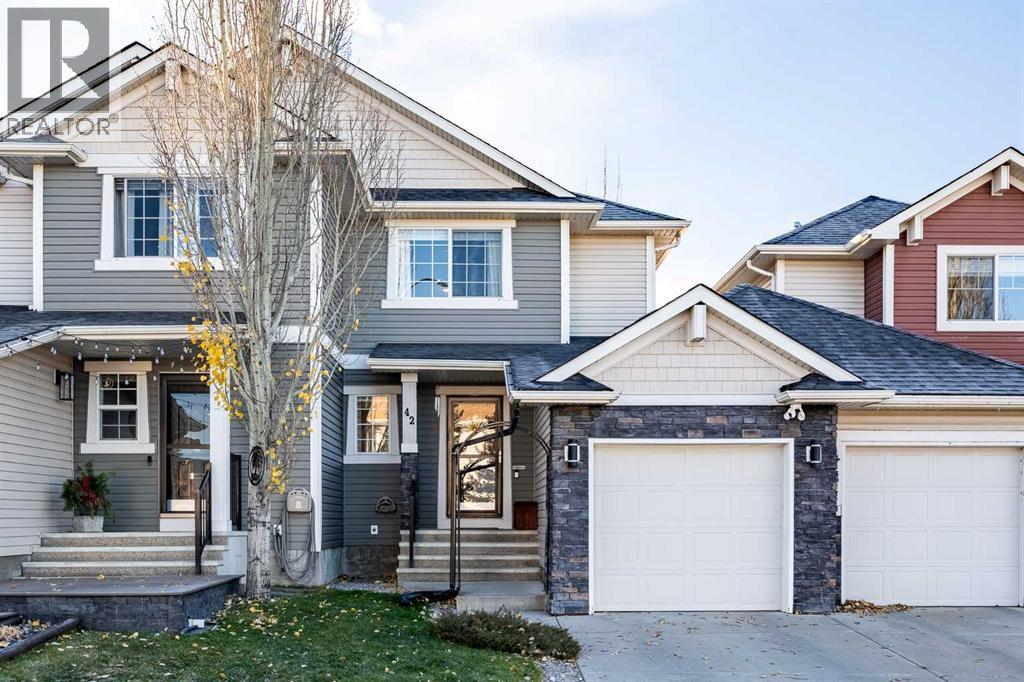
42 Cranwell Common SE
Cranston, Calgary, T3M0J4
3 bed · 3 bath · 1,343 sq ft · Row / Townhouse
Listed by TREC The Real Estate Company
MLS® Number: A2359604 · 1 day on market
Want to go with someone on your side? Ask Rich to meet you there.
OPEN HOUSE on November 21st from 12-2pm. STOP scrolling, this is the one! A fully renovated semi-detached home in Cranston with an attached garage and absolutely NO CONDO FEES. Homes like this don’t come around often, and this one is ready to impress from the moment you walk in.Get ready to fall for the showstopping kitchen, finished with gleaming stainless steel appliances, sleek quartz countertops, a corner pantry and a striking chimney hood fan. Gather around the elegant corner fireplace in the living room, then step past the dining area onto your private south-facing deck and soak up the sunshine all day long.Upstairs, three spacious bedrooms await, including a primary suite you won’t want to leave, complete with a walk-in closet and a jaw-dropping spa-inspired bathroom featuring double sinks, a beautifully tiled tub, a rain shower and heated floors. Pure indulgence, every single day.The fun continues downstairs! The fully finished lower level is made for entertaining, with a rec room for game nights and movie marathons, plus a wet bar with a gorgeous backsplash and wine cooler. A full bathroom and laundry round out this incredible space.The extras keep coming: gorgeous floors, built-in speakers, upgraded light fixtures and an attached single garage, so you can skip scraping your windshield on those chilly Calgary mornings. Meticulously cared for and bursting with style, all just minutes from schools, Fish Creek park and shopping. This one won’t last, so book your showing today! (id:67937)
| Property type | Single Family, Row / Townhouse |
|---|---|
| Ownership | Freehold |
| Year built | 2007 |
| Storeys | 2 |
| Bedrooms | 3 above grade, 0 below |
| Half baths | 1 |
| Living area | 1,343 sq ft |
| Price per sq ft | $398 |
| Days on market | 1 |
| Lot size | 209 square meters |
| Basement | Finished, Full |
| Parking | 2 (Attached Garage) |
| Heating | Forced air |
| Cooling | None |
| Flooring | Laminate, Carpeted, Ceramic Tile |
| Construction | Wood frame |
| Foundation | Poured Concrete |
| Appliances | Washer, Refrigerator, Dishwasher, Stove, Dryer, Hood Fan |
| Fencing | Fence |
| Property tax | $3,557 (2026) |
| Zoning | R-2M |
| Level | Room | Size |
|---|---|---|
| Main level | 2pc Bathroom | 5.17 Ft x 4.92 Ft |
| Main level | Dining room | 11.58 Ft x 8.50 Ft |
| Main level | Kitchen | 11.58 Ft x 8.58 Ft |
| Main level | Living room | 13.17 Ft x 13.42 Ft |
| Main level | Office | 6.00 Ft x 8.00 Ft |
| Second level | Bedroom | 10.75 Ft x 9.92 Ft |
| Second level | Bedroom | 12.00 Ft x 8.75 Ft |
| Second level | Primary Bedroom | 14.33 Ft x 11.75 Ft |
| Second level | 5pc Bathroom | 9.17 Ft x 9.92 Ft |
| Basement | 3pc Bathroom | 3.83 Ft x 9.67 Ft |
| Basement | Other | 8.92 Ft x 6.42 Ft |
| Basement | Recreational, Games room | 31.25 Ft x 16.50 Ft |
| Basement | Furnace | 19.00 Ft x 6.42 Ft |
From the row / townhouse listings on this site today. What homes actually sold for is a better guide: ask Rich for recent sales.
A rough guide only. Put in the rate your lender quotes you. Leaves out property tax and, under 20% down, mortgage insurance.
Listed by TREC The Real Estate Company. Listing data from the Calgary Real Estate Board, supplied by CREA’s DDF®. Last updated Nov 20, 2026.
Price drop $25.0K 33 photos  48 photos
 34 photos
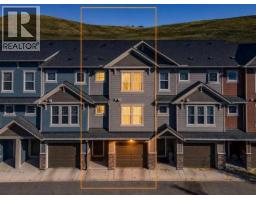 43 photos
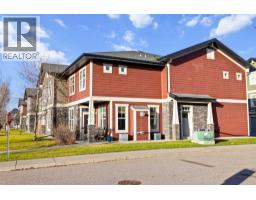 28 photos
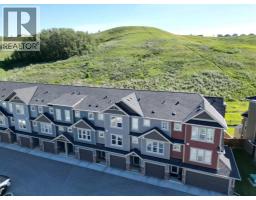 Price drop $10K 42 photos

This website is operated by Rich Baldy, REALTOR®, CIR Realty, #100, 707 10 Avenue SW, Calgary, AB T2R 0B3, office 403-294-1500. Rich is a member of The Canadian Real Estate Association.
REALTOR®, REALTORS®, and the REALTOR® logo are certification marks that are owned by REALTOR® Canada Inc. and licensed exclusively to The Canadian Real Estate Association (CREA). These certification marks identify real estate professionals who are members of CREA and who must abide by CREA’s By-Laws, Rules, and the REALTOR® Code. The MLS® trademark and the MLS® logo are owned by CREA and identify the quality of services provided by real estate professionals who are members of CREA.
By using this site you agree to its Terms of Use.