 37 photos
$329,900
302, 325 3 Street
Downtown East Village, Calgary
2 bd · 2 ba · 853 sq ft
Listed by URBAN-REALTY.ca
1306, 519 Riverfront Avenue SE
Downtown East Village, Calgary, T2G1K6
1 bed · 1 bath · 653 sq ft · Apartment
Listed by Unison Realty Group Ltd.
MLS® Number: A2341183 · 76 days on market
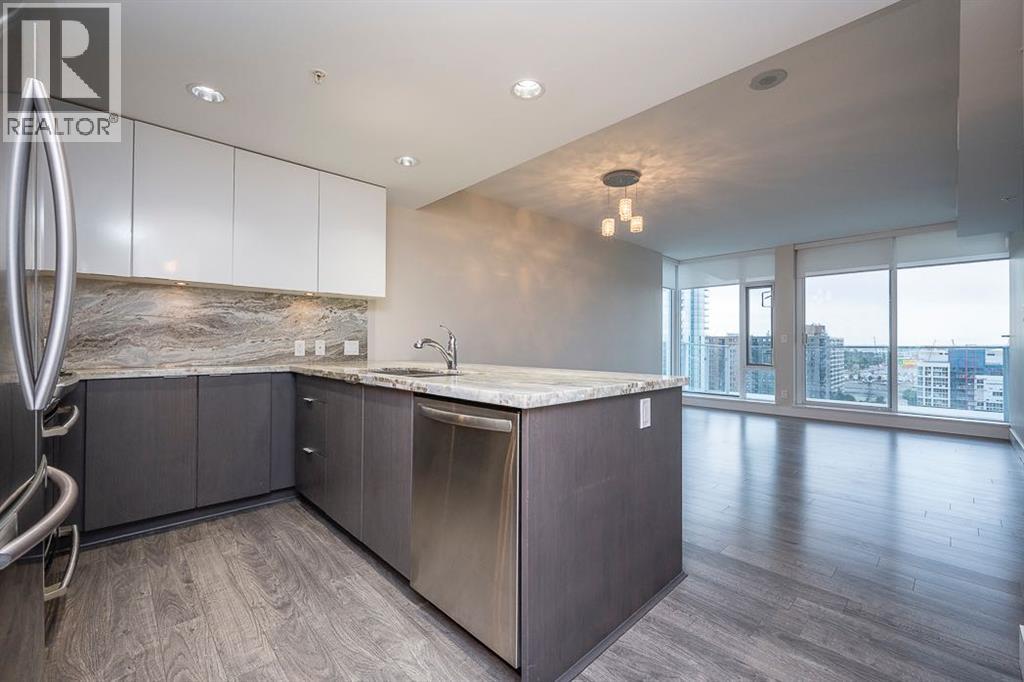
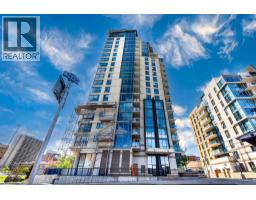
Experience urban living at its finest in the heart of the East Village nestled within Evolution Fuse! This exquisite 1 Bedroom, 1 Bathroom, plus den, South facing, 13th floor residence exudes contemporary elegance and offers luxury living. As you enter this beautifully maintained property you immediately see the view of the surrounding area. The sleek and modern kitchen is equipped with stainless steel appliances, gas range, granite countertops, granite backsplash and ample cabinet space. The living and dining area seamlessly flows onto the large balcony (100 Sqf) through sliding glass doors, creating a beautiful indoor-outdoor experience complete with gas line BBQ hookup and electrical outlet. (The perfect view to enjoy the fireworks during stampede) The separate den space off the entrance is perfect for an office set up or a variety of configurations. The bathroom has in-floor heating, large soaker tub and large vanity with granite counter top. The bedroom has floor to ceiling windows, a decent sized closet with mirror sliding doors, blackout blinds and has separate thermostat to control the temperature directly from main living area. Additionally a full-size washer/dryer, direct air-conditioning, a secured storage locker and parking stall. Enjoy an array of amenities at Evolution, including a 2nd floor outdoor garden common area, entertainment lounge, two fitness centre’s complete with steam room and sauna, and personalized concierge services + 24/7 security. Embrace the vibrant riverfront lifestyle with easy access to scenic walking / biking paths along the river or directly to the downtown core, dining, numerous shops /services and the convenience of the close proximity C-Train station. Don’t forget the new Scotia Place coming in 2027 (perfect view of it) which will only enhance the desirably of The East Village. This property must be seen - it shows beautifully! (id:67937)
| Property type | Single Family, Apartment |
|---|---|
| Ownership | Condo/Strata |
| Year built | 2015 |
| Storeys | 19 |
| Bedrooms | 1 above grade, 0 below |
| Half baths | 0 |
| Living area | 653 sq ft |
| Price per sq ft | $504 |
| Days on market | 76 |
| Parking | 1 (Underground) |
| Heating | Natural gas |
| Cooling | Central air conditioning, See Remarks |
| Flooring | Laminate, Ceramic Tile |
| Construction | Poured concrete |
| Appliances | Refrigerator, Range - Gas, Dishwasher, Oven, Microwave Range Hood Combo, Window Coverings, Washer/Dryer Stack-Up |
| Features | No Animal Home, Parking |
| Condo / HOA fee | $562.98 monthly |
| Property tax | $2,357 (2026) |
| Zoning | CC-EMU |
| Level | Room | Size |
|---|---|---|
| Main level | Other | 3.67 Ft x 5.92 Ft |
| Main level | Den | 7.67 Ft x 7.83 Ft |
| Main level | Other | 9.00 Ft x 8.17 Ft |
| Main level | Living room/Dining room | 12.33 Ft x 18.17 Ft |
| Main level | Laundry room | 3.08 Ft x 3.08 Ft |
| Main level | Primary Bedroom | 13.83 Ft x 11.00 Ft |
| Main level | 4pc Bathroom | 4.92 Ft x 7.58 Ft |
| Main level | Other | 8.17 Ft x 12.92 Ft |
From the apartment listings on this site today. What homes actually sold for is a better guide: ask Rich for recent sales.
A rough guide only. Put in the rate your lender quotes you. Leaves out property tax, the condo fee and, under 20% down, mortgage insurance.
Listed by Unison Realty Group Ltd.. Listing data from the Calgary Real Estate Board, supplied by CREA’s DDF®. Last updated Oct 14, 2026.
37 photos  43 photos
 36 photos
 27 photos
 49 photos
 New · 2d ago 46 photos

This website is operated by Rich Baldy, REALTOR®, CIR Realty, #100, 707 10 Avenue SW, Calgary, AB T2R 0B3, office 403-294-1500. Rich is a member of The Canadian Real Estate Association.
REALTOR®, REALTORS®, and the REALTOR® logo are certification marks that are owned by REALTOR® Canada Inc. and licensed exclusively to The Canadian Real Estate Association (CREA). These certification marks identify real estate professionals who are members of CREA and who must abide by CREA’s By-Laws, Rules, and the REALTOR® Code. The MLS® trademark and the MLS® logo are owned by CREA and identify the quality of services provided by real estate professionals who are members of CREA.
By using this site you agree to its Terms of Use.