 36 photos
$324,999
206, 519 Riverfront Avenue SE
Downtown East Village, Calgary
1 bd · 1 ba · 630 sq ft
Listed by eXp Realty
1006, 519 Riverfront Avenue SE
Downtown East Village, Calgary, T2G1K6
1 bed · 1 bath · 641 sq ft · Apartment
Listed by Grand Realty
MLS® Number: A2346075 · 65 days on market
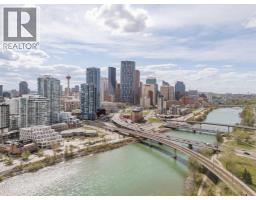
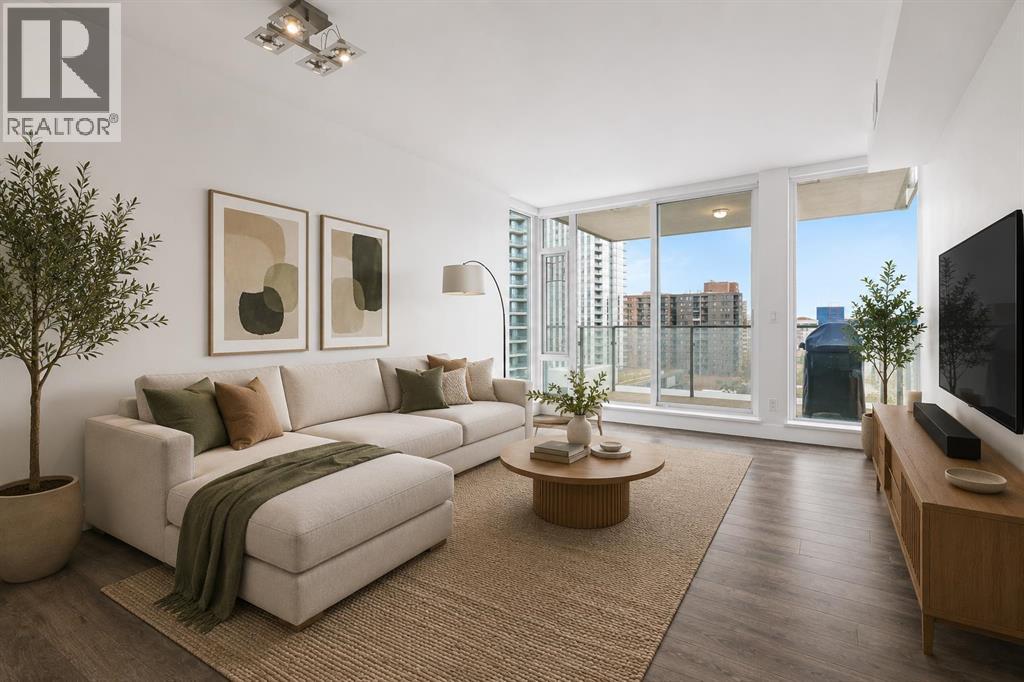
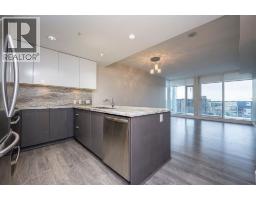
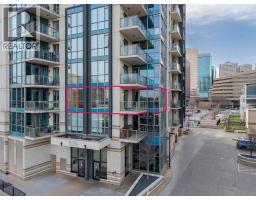
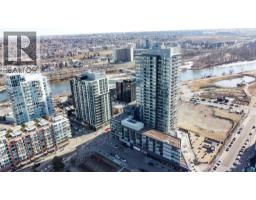
Welcome to Evolution, a bright, spacious, upscale 1-bedroom + den condo in Calgary’s vibrant East Village. Recently refreshed throughout, the entire unit has been freshly repainted and thoughtfully touched up, creating a clean, bright, like-new feel that truly sets this home apart. Built by Vancouver-based Embassy Bosa, this quality concrete-and-glass tower offers refined downtown living just steps from the RiverWalk, Bow River pathways, the Simmons Building, Phil & Sebastian, Studio Bell, the Central Library, Superstore, the Saddledome, the C-Train, and some of Calgary’s most walkable neighborhoods including Inglewood, Bridgeland, Chinatown, and Eau Claire. This south-facing home is filled with natural light year-round through floor-to-ceiling windows, with views toward the Saddledome and even glimpses of the Bow River from the balcony. In July, enjoy the rare luxury of watching Stampede fireworks from the comfort of home. The open-concept layout features high-end finishes throughout, including a spacious kitchen with bar seating, gas range, garburator, Samsung fridge with icemaker, and upgraded LG appliances including an LG WashTower, dishwasher, and microwave. The separate den is ideal for a home office, nursery, or flex space. The spa-inspired bathroom stands out with heated floors, a deep soaker tub, and a quiet Panasonic WhisperChoice fan. Year-round comfort comes from the Mitsubishi-based heating and air conditioning system, while summer evenings are made for the balcony with the included Weber gas BBQ. Additional highlights include: Heated underground parking stall in a premium end-corner location near the elevators; Storage locker; Blackout curtains in the bedroom; Concrete construction for enhanced comfort and quiet. Evolution residents enjoy premium amenities including concierge service, overnight security, two fitness centres, steam room, sauna, party room, heated visitor parking, and an elevated garden terrace with BBQs. Move-in ready and exceptionally well-appointed, this is an outstanding opportunity to own in one of Calgary’s most sought-after downtown communities. (id:67937)
| Property type | Single Family, Apartment |
|---|---|
| Ownership | Condo/Strata |
| Year built | 2015 |
| Storeys | 21 |
| Bedrooms | 1 above grade, 0 below |
| Half baths | 0 |
| Living area | 641 sq ft |
| Price per sq ft | $507 |
| Days on market | 65 |
| Parking | 1 (Underground) |
| Heating | Forced air, In Floor Heating |
| Cooling | Central air conditioning |
| Flooring | Vinyl Plank |
| Construction | Poured concrete |
| Appliances | Refrigerator, Gas stove(s), Dishwasher, Microwave Range Hood Combo, Window Coverings, Washer/Dryer Stack-Up |
| Features | Closet Organizers, No Animal Home, Sauna, Parking |
| Condo / HOA fee | $562.98 monthly |
| Property tax | $2,345 (2025) |
| Zoning | CC-EMU |
| Level | Room | Size |
|---|---|---|
| Main level | 4pc Bathroom | 5.00 Ft x 7.67 Ft |
| Main level | Bedroom | 13.42 Ft x 11.08 Ft |
| Main level | Dining room | 4.00 Ft x 11.67 Ft |
| Main level | Kitchen | 9.17 Ft x 11.67 Ft |
| Main level | Living room | 13.75 Ft x 12.42 Ft |
| Main level | Den | 7.75 Ft x 7.75 Ft |
From the apartment listings on this site today. What homes actually sold for is a better guide: ask Rich for recent sales.
A rough guide only. Put in the rate your lender quotes you. Leaves out property tax, the condo fee and, under 20% down, mortgage insurance.
Listed by Grand Realty. Listing data from the Calgary Real Estate Board, supplied by CREA’s DDF®. Last updated Nov 21, 2026.
36 photos 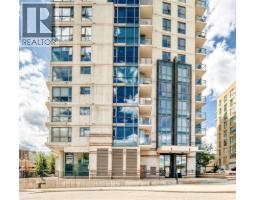 49 photos
 27 photos
 37 photos
 New · 2d ago 46 photos
 29 photos

This website is operated by Rich Baldy, REALTOR®, CIR Realty, #100, 707 10 Avenue SW, Calgary, AB T2R 0B3, office 403-294-1500. Rich is a member of The Canadian Real Estate Association.
REALTOR®, REALTORS®, and the REALTOR® logo are certification marks that are owned by REALTOR® Canada Inc. and licensed exclusively to The Canadian Real Estate Association (CREA). These certification marks identify real estate professionals who are members of CREA and who must abide by CREA’s By-Laws, Rules, and the REALTOR® Code. The MLS® trademark and the MLS® logo are owned by CREA and identify the quality of services provided by real estate professionals who are members of CREA.
By using this site you agree to its Terms of Use.