 37 photos
$489,000
210 2 Avenue SE
High River
4 bd · 2 ba · 1,686 sq ft
Listed by Century 21 Foothills Real Estate
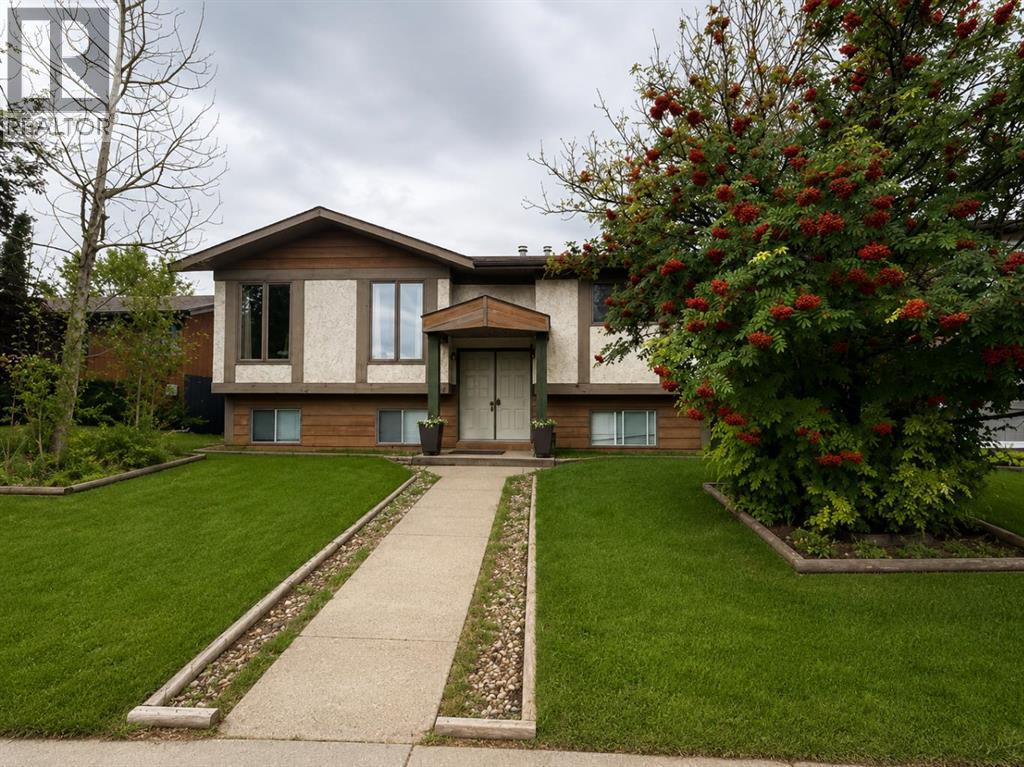
903 10 Avenue
High River, T1V1K6
5 bed · 2 bath · 1,198 sq ft · House
Listed by RE/MAX House of Real Estate
MLS® Number: A2342209 · 76 days on market
Handyman Special! This property presents an excellent opportunity for buyers looking to renovate, customize and add value in an established neighborhood. Situated on a desirable lot with a south-facing backyard, this spacious home offers a functional layout, vaulted ceilings and plenty of potential for the right buyer.The main level features generous living and dining areas, creating an open and spacious feel. Large kitchen with huge center island and plenty of cabinet space. A large deck off the dining area, partially covered. The primary bedroom is a good size and includes rough-ins already in place for a future ensuite, offering an excellent opportunity to create a private primary retreat. Additional bedroom and a full bathroom complete the main level.The developed lower level offers a walkup, providing additional living space, with plenty of opportunity to redesign and finish to suit your needs.One of the property's standout features is the large detached garage with alley access and an impressive 11'10" ceiling height. The extra-high ceiling offers excellent versatility for a mechanic, automotive enthusiast, workshop or anyone requiring additional vertical clearance. The home and property are being offered in current condition and require renovation and updating, providing an opportunity for buyers to bring their own vision and transform the space. The combination of a south backyard, walkup basement, vaulted ceilings, ensuite rough-ins and an exceptional high-ceiling garage makes this a property with significant potential.Located in an established neighbourhood close to schools, parks, amenities and transportation, this is an opportunity for investors, renovators or buyers looking to create a home tailored to their own style. (id:67937)
| Property type | Single Family, House |
|---|---|
| Ownership | Freehold |
| Year built | 1981 |
| Bedrooms | 2 above grade, 3 below |
| Half baths | 0 |
| Living area | 1,198 sq ft |
| Price per sq ft | $392 |
| Days on market | 76 |
| Lot size | 470 square meters |
| Basement | Finished, Full, Separate entrance |
| Parking | 4 (Detached Garage) |
| Heating | Forced air, Natural gas |
| Cooling | None |
| Flooring | Laminate, Carpeted |
| Foundation | Poured Concrete |
| Appliances | See remarks |
| Features | Back lane |
| Fencing | Partially fenced |
| Property tax | $2,941 (2025) |
| Zoning | R-1 |
| Level | Room | Size |
|---|---|---|
| Main level | Foyer | 7.92 Ft x 6.00 Ft |
| Main level | Living room | 13.33 Ft x 15.92 Ft |
| Main level | Dining room | 8.83 Ft x 6.00 Ft |
| Main level | Kitchen | 12.00 Ft x 9.00 Ft |
| Main level | 4pc Bathroom | |
| Main level | Primary Bedroom | 15.08 Ft x 15.92 Ft |
| Main level | Bedroom | 11.58 Ft x 9.83 Ft |
| Main level | Laundry room | 5.17 Ft x 11.17 Ft |
| Basement | Bedroom | 11.00 Ft x 8.50 Ft |
| Basement | 4pc Bathroom | |
| Basement | Bedroom | 9.42 Ft x 12.00 Ft |
| Basement | Bedroom | 9.33 Ft x 11.00 Ft |
| Basement | Family room | 16.08 Ft x 16.00 Ft |
A rough guide only. Put in the rate your lender quotes you. Leaves out property tax and, under 20% down, mortgage insurance.
Listed by RE/MAX House of Real Estate. Listing data from the Calgary Real Estate Board, supplied by CREA’s DDF®. Last updated Sep 8, 2026.
37 photos  49 photos
 New · 6d ago 36 photos

This website is operated by Rich Baldy, REALTOR®, CIR Realty, #100, 707 10 Avenue SW, Calgary, AB T2R 0B3, office 403-294-1500. Rich is a member of The Canadian Real Estate Association.
REALTOR®, REALTORS®, and the REALTOR® logo are certification marks that are owned by REALTOR® Canada Inc. and licensed exclusively to The Canadian Real Estate Association (CREA). These certification marks identify real estate professionals who are members of CREA and who must abide by CREA’s By-Laws, Rules, and the REALTOR® Code. The MLS® trademark and the MLS® logo are owned by CREA and identify the quality of services provided by real estate professionals who are members of CREA.
By using this site you agree to its Terms of Use.