 26 photos
$564,900
1618 Sunshine Place SE
High River
5 bd · 3 ba · 1,235 sq ft
Listed by Century 21 Bravo Realty
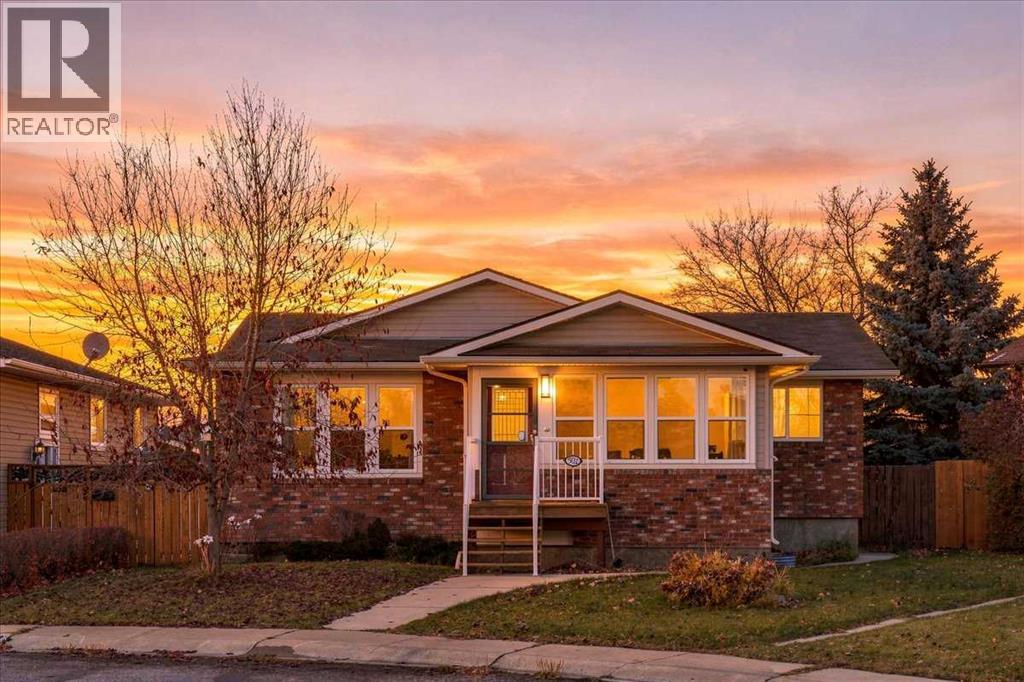
502 6 Street SE
High River, T1V1K7
4 bed · 3 bath · 1,444 sq ft · House
Listed by Century 21 Foothills Real Estate
MLS® Number: A2357031 · 14 days on market
Discover the possibilities of bungalow living in an established High River neighborhood near Emerson Lake! Set on a cul-de-sac, this raised bungalow offers an appealing opportunity for buyers looking for their next home or an addition to their investment portfolio. Hardwood flooring runs through much of the main level, where comfortable living and dining areas connect with a kitchen featuring an island. Two bedrooms, a primary ensuite, a separate full bathroom and an additional room currently accommodating laundry appliances provide flexibility for everyday living. Downstairs, a spacious family room offers room for movie nights, hobbies or a play area, complemented by a flex room, a third bathroom and the home’s main laundry in the furnace/utility room. The basement includes a fourth bedroom with a window that does not meet egress requirements. Outside, enjoy the deck tucked between the house and garage, a separate storage shed and the convenience of rear alley access to the oversized double detached garage. Established surroundings, a versatile layout and the opportunity to personalize the home over time make this a property worth exploring. The fully fenced backyard offers space to relax, play or enjoy time outdoors. All appliances and included goods are sold in as-is, where-is condition, without representations or warranties as to condition or operation. Whether you’re planning your next chapter or considering a long-term investment, this home offers space, flexibility and the opportunity to make it your own. (id:67937)
| Property type | Single Family, House |
|---|---|
| Ownership | Freehold |
| Year built | 1980 |
| Storeys | 1 |
| Bedrooms | 2 above grade, 2 below |
| Half baths | 0 |
| Living area | 1,444 sq ft |
| Price per sq ft | $370 |
| Days on market | 14 |
| Lot size | 444.1 square meters |
| Basement | Finished, Full |
| Parking | 2 (Detached Garage) |
| Heating | Forced air, Natural gas |
| Cooling | Central air conditioning |
| Flooring | Hardwood, Carpeted, Linoleum |
| Construction | Wood frame |
| Foundation | Poured Concrete |
| Fireplaces | 1 |
| Appliances | Refrigerator, Dishwasher, Stove, Hood Fan, See remarks, Window Coverings |
| Features | Cul-de-sac, See remarks, Back lane |
| Fencing | Fence, Partially fenced |
| Property tax | $4,480 (2026) |
| Zoning | TND |
| Level | Room | Size |
|---|---|---|
| Main level | Living room | 13.58 Ft x 15.25 Ft |
| Main level | Family room | 13.42 Ft x 15.00 Ft |
| Main level | Kitchen | 11.83 Ft x 13.92 Ft |
| Main level | Dining room | 9.17 Ft x 12.33 Ft |
| Main level | Primary Bedroom | 11.08 Ft x 11.92 Ft |
| Main level | Other | 3.08 Ft x 4.83 Ft |
| Main level | 3pc Bathroom | 4.58 Ft x 7.25 Ft |
| Main level | Bedroom | 8.33 Ft x 11.08 Ft |
| Main level | Foyer | 3.75 Ft x 5.00 Ft |
| Main level | Office | 8.00 Ft x 11.08 Ft |
| Main level | Other | 3.50 Ft x 11.83 Ft |
| Main level | 4pc Bathroom | 6.75 Ft x 7.25 Ft |
| Lower level | Recreational, Games room | 12.50 Ft x 14.58 Ft |
| Lower level | Bedroom | 10.67 Ft x 15.00 Ft |
| Lower level | Bedroom | 7.17 Ft x 12.50 Ft |
| Lower level | Den | 7.25 Ft x 11.92 Ft |
| Lower level | Other | 11.17 Ft x 12.58 Ft |
| Lower level | Storage | 9.25 Ft x 10.75 Ft |
| Lower level | Furnace | 8.17 Ft x 12.92 Ft |
| Lower level | 3pc Bathroom | 4.42 Ft x 12.42 Ft |
A rough guide only. Put in the rate your lender quotes you. Leaves out property tax and, under 20% down, mortgage insurance.
Listed by Century 21 Foothills Real Estate. Listing data from the Calgary Real Estate Board, supplied by CREA’s DDF®. Last updated Nov 9, 2026.
26 photos  37 photos
 14 photos
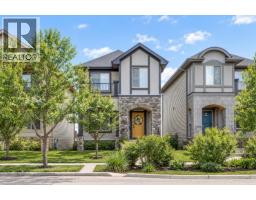 50 photos
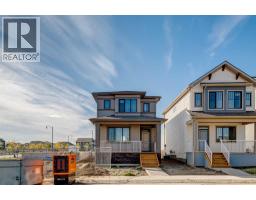 45 photos
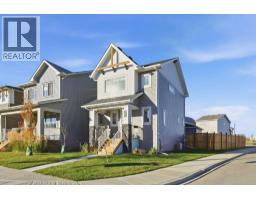 33 photos

This website is operated by Rich Baldy, REALTOR®, CIR Realty, #100, 707 10 Avenue SW, Calgary, AB T2R 0B3, office 403-294-1500. Rich is a member of The Canadian Real Estate Association.
REALTOR®, REALTORS®, and the REALTOR® logo are certification marks that are owned by REALTOR® Canada Inc. and licensed exclusively to The Canadian Real Estate Association (CREA). These certification marks identify real estate professionals who are members of CREA and who must abide by CREA’s By-Laws, Rules, and the REALTOR® Code. The MLS® trademark and the MLS® logo are owned by CREA and identify the quality of services provided by real estate professionals who are members of CREA.
By using this site you agree to its Terms of Use.