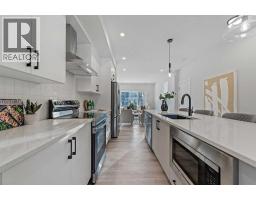
 31 photos
$549,900
48 Lewiston Street NE
Lewisburg, Calgary
3 bd · 3 ba · 1,620 sq ft
Listed by LPT Realty
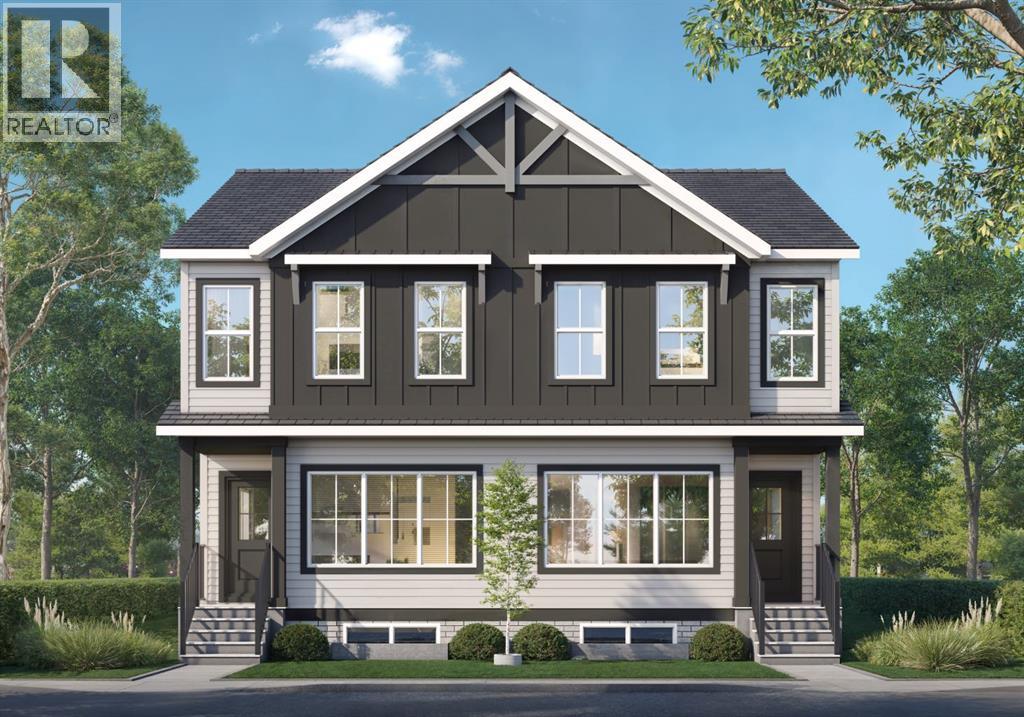
85 Lewiston Street NE
Lewisburg, Calgary, T3P3A7
3 bed · 3 bath · 1,642 sq ft · Duplex
Listed by Manor Real Estate Ltd.
MLS® Number: A2343071 · 76 days on market
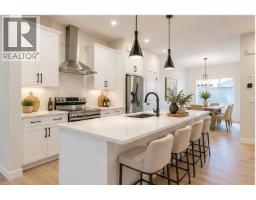
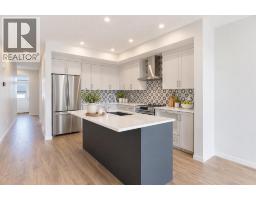
20' x 20' concrete parking pad. "If you are a qualified First-Time Buyer, you will be eligible for a reduction of the GST portion of this List Price." Discover this stunning 1,642 sq. ft. duplex by McKee Homes, located in the growing community of Lewiston. With 4 bedrooms, 3 full bathrooms, and a thoughtfully designed floor plan, this home combines stylish finishes with practical living spaces perfect for families, professionals, or investors.Step inside to an inviting open-concept main floor featuring a bright living room, a modern kitchen with a large island, and a spacious dining area ideal for both everyday meals and entertaining guests. A convenient main-floor bedroom and full bathroom provide excellent flexibility for visitors, extended family, or a home office.Upstairs, you'll find a versatile bonus room that can easily serve as a family lounge, kid's playroom, home gym, or workspace. The spacious primary retreat offers a walk-in closet and a private ensuite, while two additional bedrooms, another full bathroom, and the upper-floor laundry complete this functional level.The unfinished basement is ready for your future vision, featuring 9' foundation ceilings, a separate side entrance, 2 egress windows, and rough-ins already in place—creating excellent potential for additional living space or multigenerational living.Included Features: 20' x 20' concrete parking pad, 42" upper kitchen cabinets, Full-depth fridge cupboard, Stainless steel kitchen appliances, Front-load washer and dryerMatte black kitchen faucet, Bank of drawers in the owner's ensuite, Undermount sinksBlack-framed bathroom mirrors, 200-amp electrical panel, Front landscaping and side-yard gravel, Side entrance, 9' basement foundation, 2 egress windows in basement, Rough-insLocated in the welcoming, family-oriented community of Lewiston, you'll enjoy convenient access to parks, schools, shopping, and everyday amenities, making this an ideal place to call home. (id:67937)
| Property type | Single Family, Duplex |
|---|---|
| Ownership | Freehold |
| Year built | 2026 |
| Storeys | 2 |
| Bedrooms | 3 above grade, 0 below |
| Half baths | 1 |
| Living area | 1,642 sq ft |
| Price per sq ft | $334 |
| Days on market | 76 |
| Lot size | 2,309 square feet |
| Basement | Unfinished, Full, Separate entrance |
| Parking | 2 (Parking Pad) |
| Heating | Forced air, Natural gas |
| Cooling | None |
| Flooring | Carpeted, Vinyl Plank |
| Foundation | Poured Concrete |
| Appliances | Refrigerator, Dishwasher, Stove, Microwave, Hood Fan, Window Coverings, Washer/Dryer Stack-Up |
| Features | Back lane |
| Fencing | Not fenced |
| Property tax | $0 (2026) |
| Zoning | R-Gm |
| Level | Room | Size |
|---|---|---|
| Main level | Dining room | 8.67 Ft x 11.00 Ft |
| Main level | Living room | 1.00 Ft x 14.00 Ft |
| Upper Level | Family room | 12.83 Ft x 9.00 Ft |
| Upper Level | Bedroom | 8.83 Ft x 11.83 Ft |
| Upper Level | Bedroom | 9.00 Ft x 10.17 Ft |
| Main level | 2pc Bathroom | 5.42 Ft x 2.42 Ft |
| Upper Level | Primary Bedroom | 11.67 Ft x 13.00 Ft |
| Upper Level | 3pc Bathroom | 6.00 Ft x 3.42 Ft |
| Upper Level | 3pc Bathroom | 3.00 Ft x 6.00 Ft |
| Main level | Den | 7.33 Ft x 9.33 Ft |
From the duplex listings on this site today. What homes actually sold for is a better guide: ask Rich for recent sales.
A rough guide only. Put in the rate your lender quotes you. Leaves out property tax and, under 20% down, mortgage insurance.
Listed by Manor Real Estate Ltd.. Listing data from the Calgary Real Estate Board, supplied by CREA’s DDF®. Last updated Sep 5, 2026.
31 photos 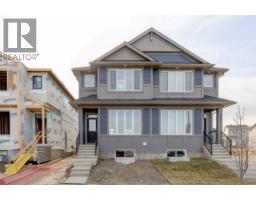 Price drop $10K 34 photos
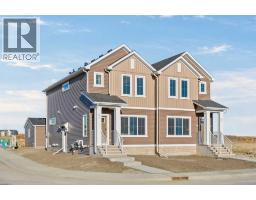 Price drop $10.5KNew · 1d ago 50 photos
 19 photos
 7 photos
 29 photos

This website is operated by Rich Baldy, REALTOR®, CIR Realty, #100, 707 10 Avenue SW, Calgary, AB T2R 0B3, office 403-294-1500. Rich is a member of The Canadian Real Estate Association.
REALTOR®, REALTORS®, and the REALTOR® logo are certification marks that are owned by REALTOR® Canada Inc. and licensed exclusively to The Canadian Real Estate Association (CREA). These certification marks identify real estate professionals who are members of CREA and who must abide by CREA’s By-Laws, Rules, and the REALTOR® Code. The MLS® trademark and the MLS® logo are owned by CREA and identify the quality of services provided by real estate professionals who are members of CREA.
By using this site you agree to its Terms of Use.