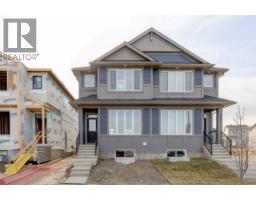
 Price drop $10K 34 photos
$559,900
1049 140 Avenue NE
Lewisburg, Calgary
4 bd · 3 ba · 1,753 sq ft
Listed by CIR Realty
44 Lewiston Street NE
Lewisburg, Calgary, T3P0T7
3 bed · 3 bath · 1,800 sq ft · Duplex
Listed by LPT Realty
MLS® Number: A2353760 · 29 days on market
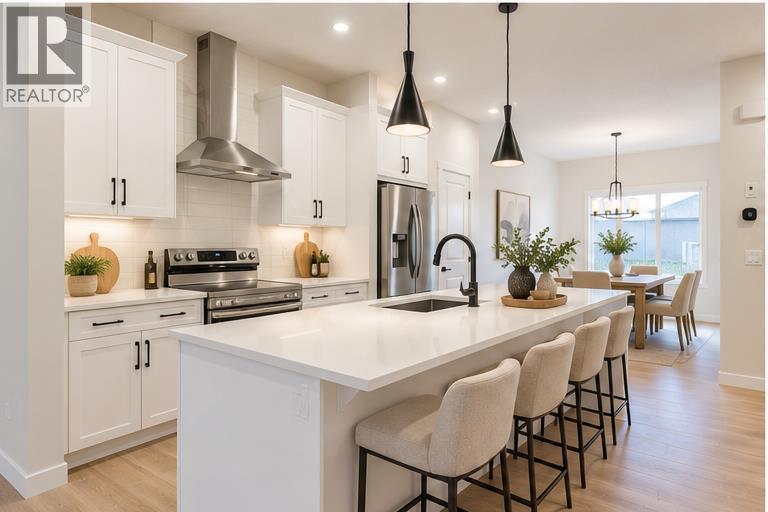
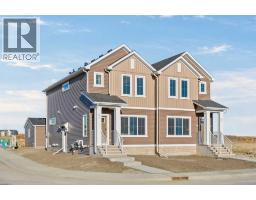
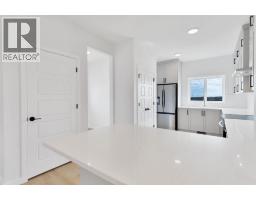
Welcome to 44 Lewiston Street NE, a beautifully designed Sawyer model duplex by Genesis Builders, offering 1800 sq. ft. of thoughtfully planned living space in Calgary's growing Lewiston community. With a charming Modern Farmhouse exterior, stylish finishes, and exceptional functionality, this two-storey home is designed for how families really live, balancing bright, open living spaces with quiet, private retreats that make everyday life feel easy. Step inside to an inviting main floor with 9-foot ceilings and a versatile front flex room, perfect for a home office, playroom, or extra sitting area. The spacious great room flows seamlessly into the centrally located kitchen and dining area, creating an ideal setting for everyday living and entertaining. The beautifully appointed kitchen features quartz countertops, a Silgranit sink, a convenient eating bar, and a gas line rough-in for a future gas range. Contemporary cabinetry and thoughtfully selected finishes blend style with practicality. At the rear of the home, a functional mudroom provides access to the backyard, where a deck with stairs to grade offers space for outdoor relaxation and entertaining. A gas line rough-in for a future BBQ and a convenient main-floor 2-piece bathroom complete this level. Upstairs, the unique mid-set bonus room creates an inviting additional living space, ideal for family movie nights or a children's retreat. The spacious primary bedroom offers a peaceful escape with a walk-in closet and private 5-piece ensuite. Two additional bedrooms, a full bathroom, and convenient upper-floor laundry provide comfort and functionality for the entire family. Additional highlights include quartz countertops throughout, a stylish wrought-iron railing, 9-foot foundation walls, a separate side entrance, and a 2-bedroom legal suite rough-in (Subject to City Approval), offering excellent potential for future basement development. Located in Calgary's developing Lewiston community in northeast Calgary, this home offers convenient access to nearby amenities and major transportation routes. With its timeless Modern Farmhouse design, flexible living spaces, and thoughtful upgrades, 44 Lewiston Street NE offers an exceptional opportunity for modern family living. Discover the Sawyer by Genesis Builders, where style, comfort, and everyday functionality come together to create a place you'll be proud to call home. (id:67937)
| Property type | Single Family, Duplex |
|---|---|
| Ownership | Freehold |
| Year built | 2026 |
| Storeys | 2 |
| Bedrooms | 3 above grade, 0 below |
| Half baths | 1 |
| Living area | 1,800 sq ft |
| Price per sq ft | $317 |
| Days on market | 29 |
| Lot size | 217.75 square meters |
| Basement | Unfinished, Full, Separate entrance |
| Parking | 2 (Parking Pad) |
| Heating | Forced air |
| Cooling | None |
| Flooring | Tile, Carpeted, Vinyl |
| Construction | Wood frame |
| Foundation | Poured Concrete |
| Appliances | Refrigerator, Dishwasher, Stove, Microwave, Hood Fan |
| Features | Back lane, No Animal Home, No Smoking Home |
| Fencing | Not fenced |
| Zoning | R-Gm |
| Level | Room | Size |
|---|---|---|
| Main level | Kitchen | 15.92 Ft x 11.17 Ft |
| Main level | Dining room | 9.08 Ft x 111.67 Ft |
| Main level | Living room | 13.08 Ft x 11.75 Ft |
| Main level | Other | 9.08 Ft x 12.25 Ft |
| Main level | 2pc Bathroom | 5.00 Ft x 5.08 Ft |
| Upper Level | Primary Bedroom | 12.42 Ft x 11.67 Ft |
| Upper Level | Other | 4.92 Ft x 8.08 Ft |
| Upper Level | 5pc Bathroom | 14.17 Ft x 5.33 Ft |
| Upper Level | Bedroom | 10.75 Ft x 8.17 Ft |
| Upper Level | Bedroom | 10.75 Ft x 8.75 Ft |
| Upper Level | Family room | 9.08 Ft x 12.83 Ft |
| Upper Level | 4pc Bathroom | 9.33 Ft x 5.00 Ft |
| Upper Level | Laundry room | 5.58 Ft x 3.33 Ft |
From the duplex listings on this site today. What homes actually sold for is a better guide: ask Rich for recent sales.
A rough guide only. Put in the rate your lender quotes you. Leaves out property tax and, under 20% down, mortgage insurance.
Listed by LPT Realty. Listing data from the Calgary Real Estate Board, supplied by CREA’s DDF®. Last updated Nov 21, 2026.
Price drop $10K 34 photos  31 photos
 6 photos
 Price drop $10.5KNew · 1d ago 50 photos
 7 photos
 36 photos

This website is operated by Rich Baldy, REALTOR®, CIR Realty, #100, 707 10 Avenue SW, Calgary, AB T2R 0B3, office 403-294-1500. Rich is a member of The Canadian Real Estate Association.
REALTOR®, REALTORS®, and the REALTOR® logo are certification marks that are owned by REALTOR® Canada Inc. and licensed exclusively to The Canadian Real Estate Association (CREA). These certification marks identify real estate professionals who are members of CREA and who must abide by CREA’s By-Laws, Rules, and the REALTOR® Code. The MLS® trademark and the MLS® logo are owned by CREA and identify the quality of services provided by real estate professionals who are members of CREA.
By using this site you agree to its Terms of Use.