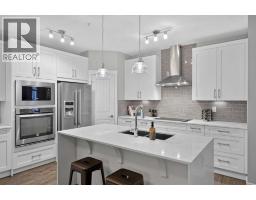
 Price drop $10K 37 photos
$340,000
216, 100 Auburn Meadows Common SE
Auburn Bay, Calgary
2 bd · 2 ba · 843 sq ft
Listed by eXp Realty
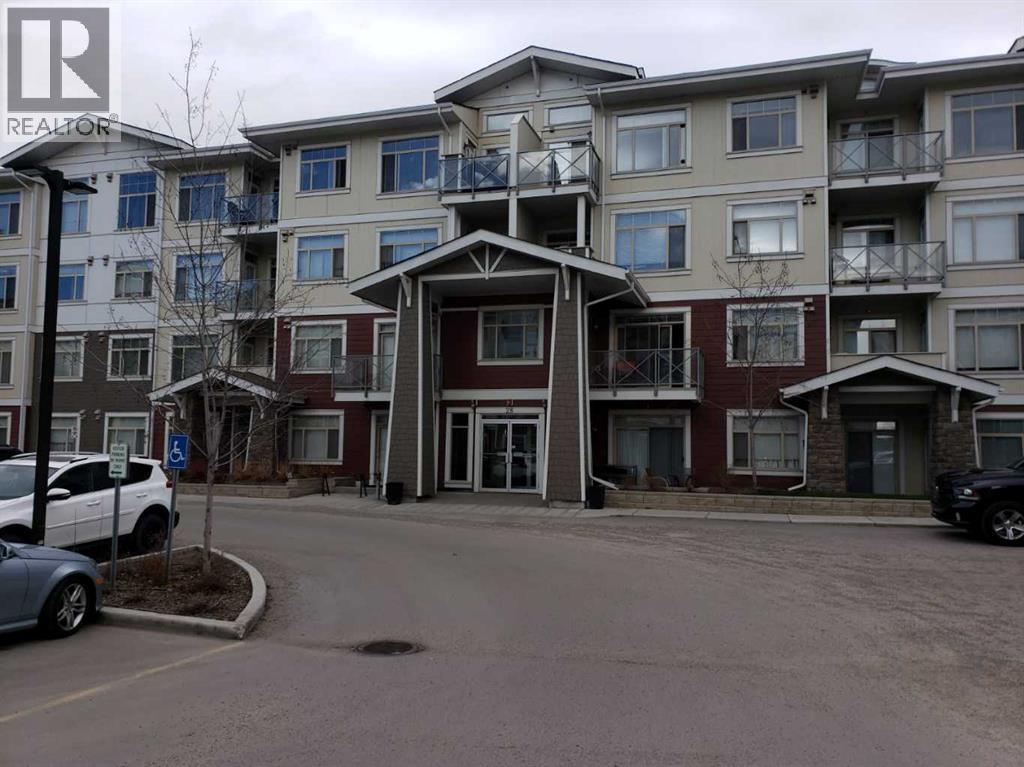
204, 28 Auburn Bay Link SE
Auburn Bay, Calgary, T3M1Z7
2 bed · 2 bath · 957 sq ft · Apartment
Listed by RE/MAX Complete Realty
MLS® Number: A2342691 · 76 days on market
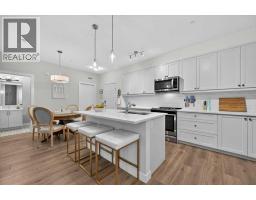
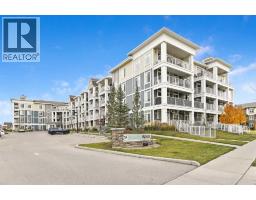
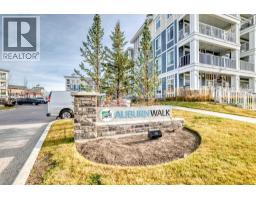
Price Adjustment !! Attention savvy investors!!! Are you searching for the perfect investment property in the sought-after lake community of Auburn Bay. Look no further! This spacious 2-bedroom condo + Full Den with window & closet, complete with excellent tenants, Welcome to Stonecroft at Auburn Bay, 957 SQF one of the biggest size condo into the building. located just a short walk across the street to the new South Calgary Health Campus, the Brookfield YMCA is nearby - the ‘biggest YMCA facility on earth’! Spacious and impeccably clean, this home features 2 BEDROOMS + DEN the size of a full bedroom & closet, 2 BATHROOMS, OPEN PLAN KITCHEN, LIVING, AND DINING ROOMS, 9 FOOT CEILINGS and IN SUITE LAUNDRY. HEATED FLOORS THROUGHOUT ARE INCLUDED IN THE CONDO FEE, so no separate heating bills. SECURE HEATED UNDERGROUND PARKING SPACES (assigned) plus separate STORAGE LOCKER complete the package. PET FRIENDLY, with a small dog park located directly behind the building. The Auburn Bay community offers the popular lake-living lifestyle, with access to the 43 acres Auburn Bay Lake and accompanying parkland with walking and bike paths. LAKE AND CLUBHOUSE ACCESS are included in the HOA fee. For indoor recreation This home has a UNIQUE CORNER LAYOUT with your own private patio, along with overheight windows, brings in the sunshine. The open living plan features walnut-look laminate floors, white quartz counters, stainless steel appliances. Cabinets are quiet-close with revolving shelves in the lower corner cupboard for easy access. The heart of the kitchen is a generous island with abundant quartz counters to spread out on when cooking. Adjacent is a dining area for hosting dinners with friends and family. The primary bedroom suits a king-size bed, with a walk-through closet and spacious ensuite with glass-walled shower. The two other bedrooms are also good sized and are separated from the primary bedroom by the living room. A second full bathroom is conveniently located betwee n the 2nd bedroom and the DEN. A sunny west-facing patio opening off the living room and the third bedroom. has a gas hookup for your BBQ. this home is perfect for first-time buyers and savvy investors. Don’t miss this one! (id:67937)
| Property type | Single Family, Apartment |
|---|---|
| Ownership | Condo/Strata |
| Year built | 2015 |
| Storeys | 4 |
| Bedrooms | 2 above grade, 0 below |
| Half baths | 0 |
| Living area | 957 sq ft |
| Price per sq ft | $360 |
| Days on market | 76 |
| Parking | 1 (Garage, Underground, Heated Garage) |
| Heating | In Floor Heating, Natural gas |
| Cooling | None |
| Flooring | Laminate, Carpeted, Linoleum |
| Fireplaces | 1 |
| Appliances | Refrigerator, Dishwasher, Stove, Microwave, Window Coverings, Washer/Dryer Stack-Up |
| Features | Gas BBQ Hookup, Parking |
| Condo / HOA fee | $567.24 monthly |
| Property tax | $2,417 (2026) |
| Zoning | M-2 |
| Level | Room | Size |
|---|---|---|
| Main level | Primary Bedroom | 10.00 Ft x 18.25 Ft |
| Main level | Bedroom | 7.75 Ft x 9.67 Ft |
| Main level | Den | 8.00 Ft x 9.00 Ft |
| Main level | Living room | 10.67 Ft x 11.67 Ft |
| Main level | Dining room | 9.00 Ft x 10.67 Ft |
| Main level | Other | 9.33 Ft x 10.00 Ft |
| Main level | 4pc Bathroom | 8.17 Ft x 8.33 Ft |
| Main level | 4pc Bathroom | 8.33 Ft x 10.00 Ft |
From the apartment listings on this site today. What homes actually sold for is a better guide: ask Rich for recent sales.
A rough guide only. Put in the rate your lender quotes you. Leaves out property tax, the condo fee and, under 20% down, mortgage insurance.
Listed by RE/MAX Complete Realty. Listing data from the Calgary Real Estate Board, supplied by CREA’s DDF®. Last updated Oct 27, 2026.
Price drop $10K 37 photos  Price drop $5K 37 photos
 19 photos
 30 photos
 Price drop $18.9K 50 photos
 New · 6d ago 23 photos

This website is operated by Rich Baldy, REALTOR®, CIR Realty, #100, 707 10 Avenue SW, Calgary, AB T2R 0B3, office 403-294-1500. Rich is a member of The Canadian Real Estate Association.
REALTOR®, REALTORS®, and the REALTOR® logo are certification marks that are owned by REALTOR® Canada Inc. and licensed exclusively to The Canadian Real Estate Association (CREA). These certification marks identify real estate professionals who are members of CREA and who must abide by CREA’s By-Laws, Rules, and the REALTOR® Code. The MLS® trademark and the MLS® logo are owned by CREA and identify the quality of services provided by real estate professionals who are members of CREA.
By using this site you agree to its Terms of Use.