 New · 6d ago 23 photos
$329,900
322, 110 Auburn Meadows View SE
Auburn Bay, Calgary
2 bd · 2 ba · 851 sq ft
Listed by RE/MAX Real Estate (Mountain View)
Price drop $18.9K
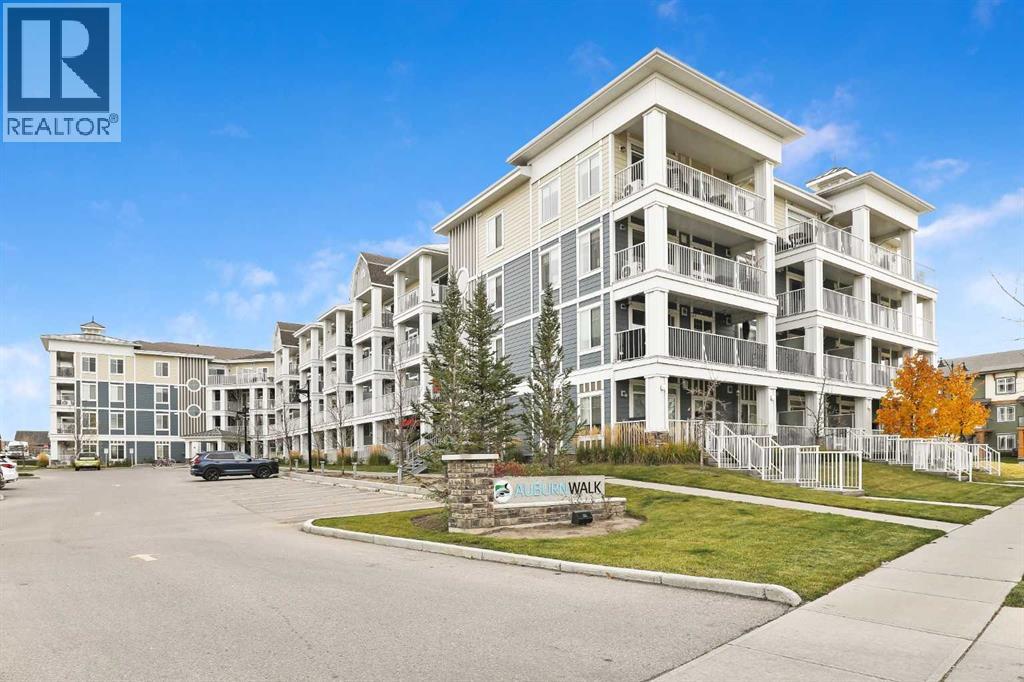
205, 110 Auburn Meadows View SE
Auburn Bay, Calgary, T3M2M2
2 bed · 2 bath · 844 sq ft · Apartment
Listed by Century 21 Bamber Realty LTD.
MLS® Number: A2354004 · 29 days on market
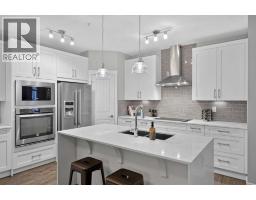
Beautiful & Spacious home with two bedrooms and two full baths, in the family friendly lake community of Auburn Bay. Well cared for and loved, this stunning home has over 843 sq ft of developed living space. Gorgeous kitchen with white shaker cabinetry, marble tile backsplash, quartz countertops, stainless steel appliances, pantry and a large island that seats three. Modern color palette and upgraded finishes with luxury vinyl plank flooring throughout this entire unit. Tons of big windows, lots of natural light. Patio doors off the living room area to an expansive 34 ft long covered balcony with a gas bbq hook-up. Air Conditioning wall unit in living room for the main living area. Good size living spaces that give you the room needed to live well and the space for entertaining. Thoughtfully designed, open floor plan with a functional layout with the kitchen being open to the dining and living room, and the bedrooms and bathrooms located on opposite sides of the main living spaces for privacy. Primary bedroom has a walk-through closet to its own ensuite with dual sinks, quartz countertop, white shaker cabinetry and stand-alone shower. The second bedroom is conveniently located next to the main bathroom that has a quartz counter and tub. Spacious In-suite laundry with room for extra storage. Heated secure & Titled Underground Parking #322 located close to its Storage Unit #205 with Bike Storage located directly across from the storage unit. Pet Friendly (up to two pets with Board Approval) and Child friendly complex. Well run complex with low condo fees. Fantastic walkable location, steps to Co-op Grocery store, fantastic restaurants, four great schools in the community, daycare, playgrounds, walking & bike paths throughout the community, an off-leash area for your fury family members to enjoy and more. Enjoy Lake living in the City, in one of Calgary’s most desirable lake communities. Swimming, boating, paddle boards, fishing, sandy beaches, playgrounds, firepits, picnic spots, tennis courts, basketball courts, skating in the winter and more. The Auburn Bay Club Lake house also offers a huge gymnasium that has different programs and athletic classes being offered, and a hall with views of the lake for functions. Close to tons of amenities of Township Shopping Centre in Seton giving you every shop and store that you would need. Movie Theatre, the library, YMCA and the South Health Campus Hospital all just minutes from your door. Simply a beautiful home in an incredible location in an awesome vibrant lake community. View the 3D Tour (purple house symbol) Welcome home. (id:67937)
| Property type | Single Family, Apartment |
|---|---|
| Ownership | Condo/Strata |
| Year built | 2017 |
| Storeys | 4 |
| Bedrooms | 2 above grade, 0 below |
| Half baths | 0 |
| Living area | 844 sq ft |
| Price per sq ft | $391 |
| Days on market | 29 |
| Parking | 1 (Garage, Underground, Heated Garage) |
| Heating | Baseboard heaters, Hot Water |
| Cooling | Wall unit |
| Flooring | Tile, Vinyl Plank |
| Construction | Wood frame |
| Foundation | Poured Concrete |
| Appliances | Refrigerator, Cooktop - Electric, Dishwasher, Microwave, Oven - Built-In, Hood Fan, Window Coverings, Washer & Dryer, Window/Sleeve Air Conditioner |
| Features | Closet Organizers, No Animal Home, No Smoking Home, Gas BBQ Hookup, Parking |
| Condo / HOA fee | $456.85 monthly |
| Property tax | $2,354 (2026) |
| Zoning | DC |
| Level | Room | Size |
|---|---|---|
| Main level | Kitchen | 11.92 Ft x 13.08 Ft |
| Main level | Pantry | 3.67 Ft x 3.67 Ft |
| Main level | Dining room | 7.58 Ft x 13.92 Ft |
| Main level | Living room | 11.75 Ft x 11.92 Ft |
| Main level | Primary Bedroom | 11.17 Ft x 11.58 Ft |
| Main level | Other | 8.42 Ft x 4.92 Ft |
| Main level | 4pc Bathroom | 7.58 Ft x 7.83 Ft |
| Main level | Bedroom | 10.08 Ft x 10.75 Ft |
| Main level | 4pc Bathroom | 4.92 Ft x 7.92 Ft |
| Main level | Laundry room | 5.00 Ft x 5.75 Ft |
| Main level | Other | 7.33 Ft x 34.00 Ft |
From the apartment listings on this site today. What homes actually sold for is a better guide: ask Rich for recent sales.
A rough guide only. Put in the rate your lender quotes you. Leaves out property tax, the condo fee and, under 20% down, mortgage insurance.
Listed by Century 21 Bamber Realty LTD.. Listing data from the Calgary Real Estate Board, supplied by CREA’s DDF®. Last updated Nov 21, 2026.
New · 6d ago 23 photos  Price drop $5K 37 photos
 19 photos
 Price drop $10K 37 photos
 33 photos
 39 photos

This website is operated by Rich Baldy, REALTOR®, CIR Realty, #100, 707 10 Avenue SW, Calgary, AB T2R 0B3, office 403-294-1500. Rich is a member of The Canadian Real Estate Association.
REALTOR®, REALTORS®, and the REALTOR® logo are certification marks that are owned by REALTOR® Canada Inc. and licensed exclusively to The Canadian Real Estate Association (CREA). These certification marks identify real estate professionals who are members of CREA and who must abide by CREA’s By-Laws, Rules, and the REALTOR® Code. The MLS® trademark and the MLS® logo are owned by CREA and identify the quality of services provided by real estate professionals who are members of CREA.
By using this site you agree to its Terms of Use.