 50 photos
$619,900
119 Edgepark Villas NW
Edgemont, Calgary
3 bd · 3 ba · 1,476 sq ft
Listed by RE/MAX Realty Professionals
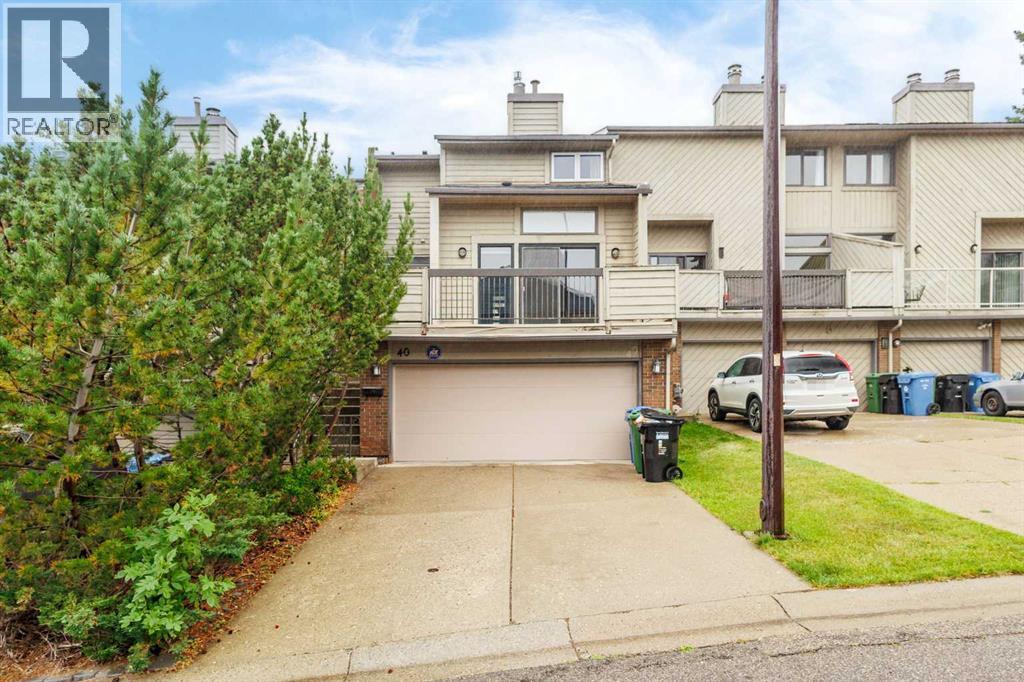
40 Edgemont Estates Road NW
Edgemont, Calgary, T3A2M5
3 bed · 4 bath · 1,509 sq ft · Row / Townhouse
Listed by 2% Realty
MLS® Number: A2343158 · 75 days on market
MOUNTAIN VIEWS, DOWNTOWN VIEWS & INCREDIBLE PRIVACY! Welcome to this beautifully updated 4-level split in the sought-after community of Edgemont. This unique attached home offers 1,509 sq. ft. above grade, a fully finished basement, double attached garage and NO CONDO FEES. The location is truly special, with the backyard facing a peaceful greenspace, beautiful mountain views to the west, and a surprisingly clear view of the downtown skyline from the upper landing and side of the home.Inside, soaring ceilings and large windows fill the living room with natural light and create an impressive sense of space. Numerous renovations and updates have been completed throughout the home, including flooring, paint, fireplace finishing, kitchen cabinetry, countertops, sink, bathrooms and laundry area. The kitchen offers plenty of cabinetry, an island and a spacious dining area, while the additional family/flex space provides plenty of room for everyday living.Upstairs you’ll find two spacious bedrooms, including a large primary retreat with a 5-piece ensuite and bay window positioned to take advantage of the views. The finished lower level adds a third bedroom with its own 3-piece ensuite, making it ideal for guests, teenagers or extended family.Outside is where this home really stands apart. Enjoy the large deck and balcony while overlooking the greenspace and mountains, with no homes directly behind you, creating a remarkably private backyard setting that is difficult to find in the city. A double attached garage, mature neighbourhood and convenient Edgemont location complete the package.Beautifully updated, incredibly private, and offering both mountain and downtown views, this is a truly unique property. (id:67937)
| Property type | Single Family, Row / Townhouse |
|---|---|
| Ownership | Freehold |
| Year built | 1979 |
| Bedrooms | 2 above grade, 1 below |
| Half baths | 1 |
| Living area | 1,509 sq ft |
| Price per sq ft | $381 |
| Days on market | 75 |
| Lot size | 295 square meters |
| Basement | Finished, Full |
| Parking | 4 (Attached Garage) |
| Heating | Forced air |
| Cooling | None |
| Flooring | Tile, Laminate, Carpeted |
| Construction | Wood frame |
| Foundation | Poured Concrete |
| Fireplaces | 1 |
| Appliances | Refrigerator, Dishwasher, Stove, Hood Fan, Window Coverings |
| Features | See remarks |
| Fencing | Fence |
| View | View |
| Property tax | $4,249 (2026) |
| Zoning | M-C1 d75 |
| Level | Room | Size |
|---|---|---|
| Main level | Living room | 12.17 Ft x 15.25 Ft |
| Second level | Kitchen | 12.75 Ft x 10.25 Ft |
| Second level | Dining room | 13.25 Ft x 9.83 Ft |
| Second level | Family room | 9.83 Ft x 11.00 Ft |
| Basement | Laundry room | 6.92 Ft x 6.50 Ft |
| Upper Level | Primary Bedroom | 13.42 Ft x 13.42 Ft |
| Upper Level | Bedroom | 11.42 Ft x 9.08 Ft |
| Basement | Bedroom | 19.83 Ft x 9.58 Ft |
| Upper Level | 5pc Bathroom | 9.42 Ft x 10.92 Ft |
| Second level | 2pc Bathroom | 6.50 Ft x 5.25 Ft |
| Upper Level | 4pc Bathroom | 9.17 Ft x 6.58 Ft |
| Basement | 3pc Bathroom | 6.25 Ft x 4.83 Ft |
From the row / townhouse listings on this site today. What homes actually sold for is a better guide: ask Rich for recent sales.
A rough guide only. Put in the rate your lender quotes you. Leaves out property tax and, under 20% down, mortgage insurance.
Listed by 2% Realty. Listing data from the Calgary Real Estate Board, supplied by CREA’s DDF®. Last updated Nov 10, 2026.
50 photos  34 photos
 35 photos
 50 photos
 45 photos
 48 photos

This website is operated by Rich Baldy, REALTOR®, CIR Realty, #100, 707 10 Avenue SW, Calgary, AB T2R 0B3, office 403-294-1500. Rich is a member of The Canadian Real Estate Association.
REALTOR®, REALTORS®, and the REALTOR® logo are certification marks that are owned by REALTOR® Canada Inc. and licensed exclusively to The Canadian Real Estate Association (CREA). These certification marks identify real estate professionals who are members of CREA and who must abide by CREA’s By-Laws, Rules, and the REALTOR® Code. The MLS® trademark and the MLS® logo are owned by CREA and identify the quality of services provided by real estate professionals who are members of CREA.
By using this site you agree to its Terms of Use.