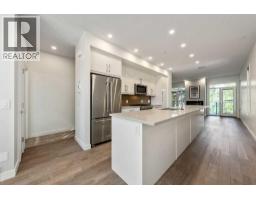
 Price drop $10K 28 photos
$584,900
202, 1616 24 Avenue NW
Capitol Hill, Calgary
3 bd · 4 ba · 1,621 sq ft
Listed by Greater Calgary Real Estate
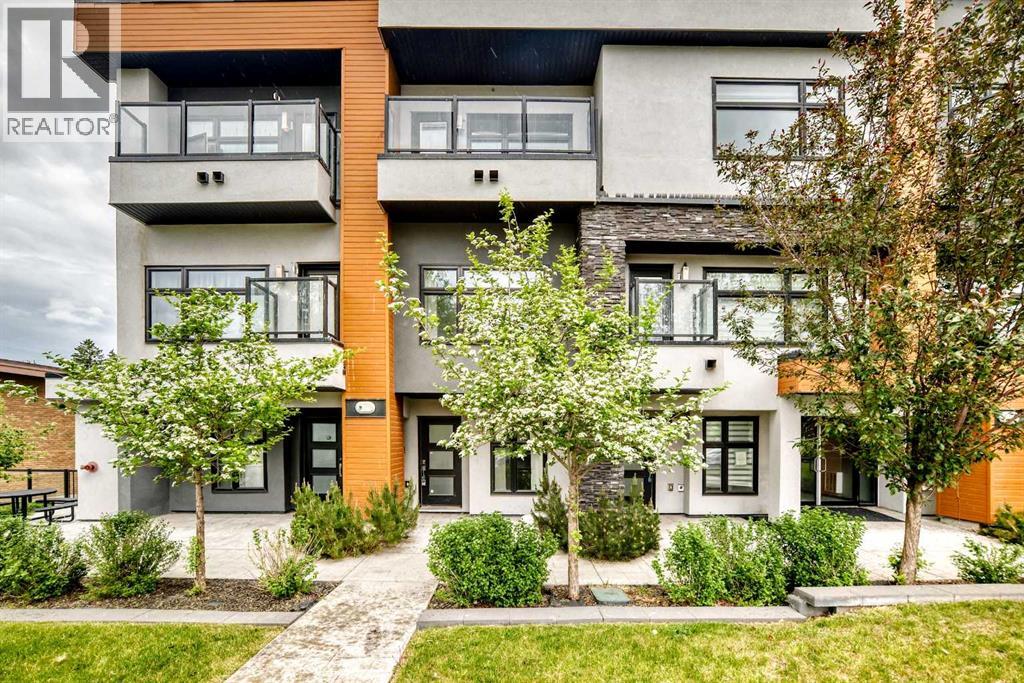
109, 1632 20 Avenue NW
Capitol Hill, Calgary, T2M1G8
3 bed · 3 bath · 1,975 sq ft · Row / Townhouse
Listed by Homecare Realty Ltd.
MLS® Number: A2345404 · 67 days on market
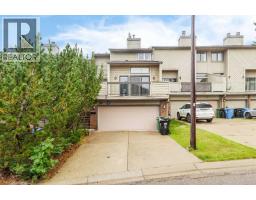
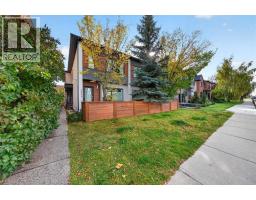
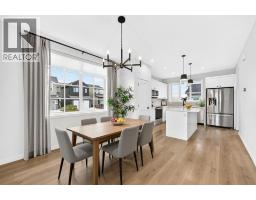
Welcome to this stunning three-storey townhouse in the highly desirable community of Capitol Hill, where contemporary design meets exceptional inner-city convenience. Thoughtfully crafted with soaring ceilings throughout, this home offers a bright, airy atmosphere and a functional layout designed for modern living.The main level showcases an open-concept floor plan featuring a spacious living area that flows effortlessly into the beautifully appointed kitchen. Complete with quartz countertops, upgraded stainless steel appliances, abundant cabinetry, and sleek finishes, this space is ideal for both everyday living and entertaining. Just off the kitchen, a private enclosed patio provides the perfect setting for morning coffee or summer evenings outdoors. A convenient powder room completes the main floor.The second level is highlighted by a generous family room and a luxurious primary retreat featuring dual closets and a spa-inspired 4-piece ensuite with a fully tiled, ceiling-height walk-in shower.The upper level offers two additional well-sized bedrooms, a stylish 3-piece bathroom, and a dedicated laundry area, providing flexibility for families, guests, or a home office setup.Adding to the home's appeal is the titled underground parking stall with direct private access through the basement, offering exceptional convenience, security, and additional storage. The fully fenced and professionally landscaped exterior further enhances the property's charm and curb appeal.Perfectly positioned just minutes from the University of Calgary, Foothills Medical Centre, downtown Calgary, Confederation Park, and the extensive pathway system, this location offers unparalleled accessibility. Public transit is easily accessible with a bus stop just steps away and the LRT nearby. Enjoy a vibrant urban lifestyle with restaurants, cafés, shopping, and everyday amenities all within close reach.Whether you're a professional, a growing family, or an investor seeking a prime inne r-city opportunity, this exceptional home offers the perfect combination of style, comfort, and location. A rare opportunity to own in one of Calgary's most sought-after communities. (id:67937)
| Property type | Single Family, Row / Townhouse |
|---|---|
| Ownership | Condo/Strata |
| Year built | 2015 |
| Storeys | 3 |
| Bedrooms | 3 above grade, 0 below |
| Half baths | 1 |
| Living area | 1,975 sq ft |
| Price per sq ft | $291 |
| Days on market | 67 |
| Basement | Unfinished, Partial, Walk-up |
| Parking | 1 (Underground) |
| Heating | Forced air, Natural gas |
| Cooling | See Remarks |
| Flooring | Hardwood, Carpeted, Ceramic Tile |
| Construction | Wood frame |
| Foundation | Poured Concrete |
| Appliances | See remarks |
| Features | Back lane, Parking |
| Fencing | Not fenced |
| Condo / HOA fee | $450.00 monthly |
| Property tax | $4,538 (2026) |
| Zoning | M-CG d72 |
| Level | Room | Size |
|---|---|---|
| Main level | Other | 10.50 Ft x 14.58 Ft |
| Main level | 2pc Bathroom | 2.92 Ft x 6.42 Ft |
| Main level | Other | 9.50 Ft x 14.50 Ft |
| Main level | Living room/Dining room | 10.67 Ft x 14.58 Ft |
| Second level | Bedroom | 13.00 Ft x 14.67 Ft |
| Second level | 4pc Bathroom | 5.50 Ft x 9.58 Ft |
| Second level | Bonus Room | 14.50 Ft x 16.00 Ft |
| Third level | Bedroom | 13.17 Ft x 14.58 Ft |
| Third level | 3pc Bathroom | 5.00 Ft x 10.33 Ft |
| Third level | Laundry room | 3.08 Ft x 3.25 Ft |
| Third level | Primary Bedroom | 14.08 Ft x 14.50 Ft |
| Third level | Other | 3.75 Ft x 12.67 Ft |
| Basement | Other | 3.92 Ft x 6.92 Ft |
| Basement | Other | 8.75 Ft x 12.42 Ft |
| Basement | Storage | 5.50 Ft x 11.25 Ft |
From the row / townhouse listings on this site today. What homes actually sold for is a better guide: ask Rich for recent sales.
A rough guide only. Put in the rate your lender quotes you. Leaves out property tax, the condo fee and, under 20% down, mortgage insurance.
Listed by Homecare Realty Ltd.. Listing data from the Calgary Real Estate Board, supplied by CREA’s DDF®. Last updated Nov 2, 2026.
Price drop $10K 28 photos 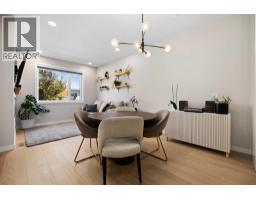 Price drop $10K 39 photos
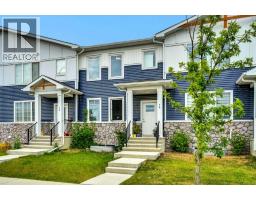 45 photos
 45 photos
 48 photos
 37 photos

This website is operated by Rich Baldy, REALTOR®, CIR Realty, #100, 707 10 Avenue SW, Calgary, AB T2R 0B3, office 403-294-1500. Rich is a member of The Canadian Real Estate Association.
REALTOR®, REALTORS®, and the REALTOR® logo are certification marks that are owned by REALTOR® Canada Inc. and licensed exclusively to The Canadian Real Estate Association (CREA). These certification marks identify real estate professionals who are members of CREA and who must abide by CREA’s By-Laws, Rules, and the REALTOR® Code. The MLS® trademark and the MLS® logo are owned by CREA and identify the quality of services provided by real estate professionals who are members of CREA.
By using this site you agree to its Terms of Use.