 38 photos
$699,000
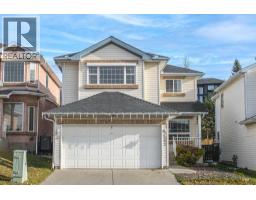
21 Arbour Ridge Park NW
Arbour Lake, Calgary
3 bd · 3 ba · 1,975 sq ft
Listed by Royal LePage Benchmark
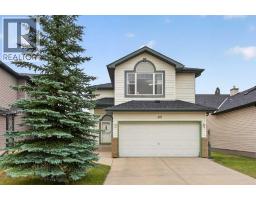
105 Arbour Ridge Park NW
Arbour Lake, Calgary, T3G4C5
3 bed · 3 bath · 2,105 sq ft · House
Listed by CP Realty Calgary Pros
MLS® Number: A2343253 · 74 days on market
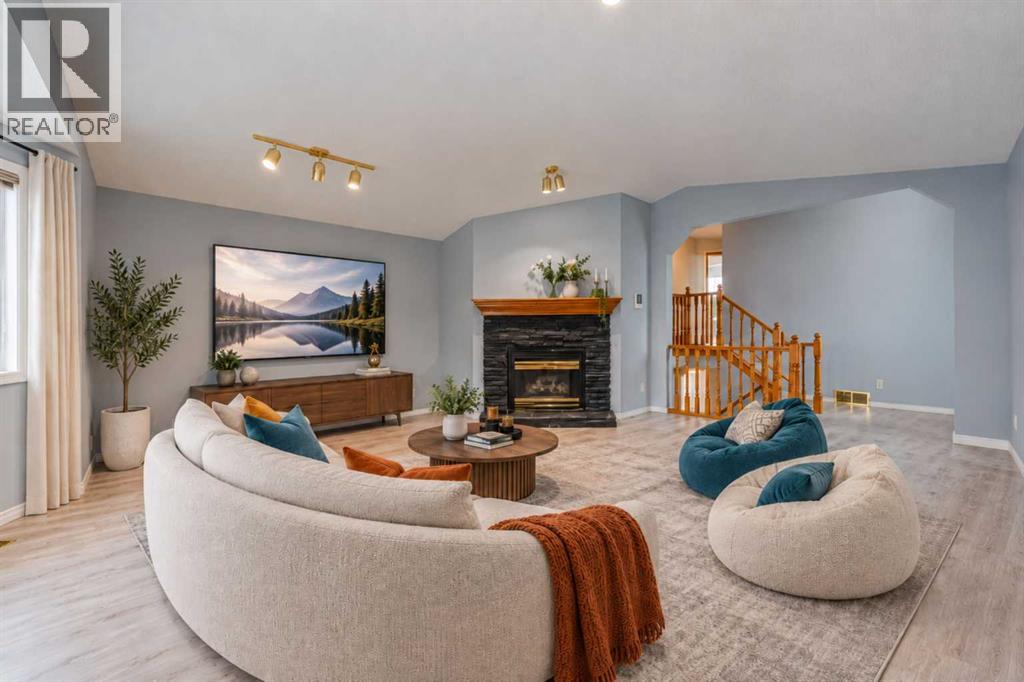
PARK VIEWS | MASSIVE BONUS ROOM | NEW LVP FLOORS | FRESH PAINT & ALL NEW PEX PLUMBING! ***Unmatched turn-key value in Arbour Lake, NW Calgary’s premier lake community! This meticulously updated 2,105 sq ft detached home backs directly onto a peaceful green space and playground, delivering an ideal layout for active families and remote professionals.The entire home has been revitalized with fresh professional paint and brand-new flooring throughout, including premium 7mm luxury vinyl plank, featuring a full PEX plumbing upgrade (Poly-B fully replaced), 3 new toilets, newer appliances, and a 2023 hot water tank.The main floor features modern LED lighting and a private den perfect for a home office. Half a level up, a spacious bonus room centers around a cozy gas fireplace. The upper level hosts three large bedrooms, including a primary suite with a jetted tub and separate shower, while the open basement awaits your future development ideas. Enjoy stunning sunsets from your large west-facing deck overlooking the park.Unbeatable location offering year-round lake access, steps to schools, shopping, and the Crowfoot C-Train station. Immediate possession available. (id:67937)
| Property type | Single Family, House |
|---|---|
| Ownership | Freehold |
| Year built | 1996 |
| Storeys | 2 |
| Bedrooms | 3 above grade, 0 below |
| Half baths | 1 |
| Living area | 2,105 sq ft |
| Price per sq ft | $328 |
| Days on market | 74 |
| Lot size | 402 square meters |
| Basement | Unfinished, Full |
| Parking | 4 (Attached Garage) |
| Heating | Forced air, Natural gas |
| Cooling | None |
| Flooring | Vinyl Plank |
| Construction | Wood frame |
| Foundation | Poured Concrete |
| Fireplaces | 1 |
| Appliances | Refrigerator, Gas stove(s), Dishwasher, Hood Fan, Window Coverings, Garage door opener, Washer & Dryer |
| Features | PVC window, Level |
| Fencing | Fence |
| Property tax | $5,060 (2026) |
| Zoning | R-CG |
| Level | Room | Size |
|---|---|---|
| Main level | 2pc Bathroom | 5.08 Ft x 8.25 Ft |
| Main level | Other | 6.83 Ft x 6.33 Ft |
| Main level | Other | 7.83 Ft x 5.75 Ft |
| Main level | Laundry room | 5.17 Ft x 3.67 Ft |
| Main level | Office | 9.92 Ft x 11.50 Ft |
| Main level | Kitchen | 15.33 Ft x 13.00 Ft |
| Main level | Dining room | 9.17 Ft x 10.92 Ft |
| Main level | Living room | 14.08 Ft x 12.25 Ft |
| Upper Level | Bedroom | 11.00 Ft x 13.17 Ft |
| Upper Level | Bedroom | 9.75 Ft x 10.58 Ft |
| Upper Level | Primary Bedroom | 15.67 Ft x 15.17 Ft |
| Upper Level | 4pc Bathroom | 4.92 Ft x 9.25 Ft |
| Upper Level | Other | 4.58 Ft x 7.58 Ft |
| Upper Level | 4pc Bathroom | 11.25 Ft x 11.50 Ft |
| Upper Level | Bonus Room | 20.75 Ft x 17.00 Ft |
| Basement | Other | 17.50 Ft x 25.83 Ft |
| Basement | Furnace | 14.08 Ft x 13.92 Ft |
From the house listings on this site today. What homes actually sold for is a better guide: ask Rich for recent sales.
A rough guide only. Put in the rate your lender quotes you. Leaves out property tax and, under 20% down, mortgage insurance.
Listed by CP Realty Calgary Pros. Listing data from the Calgary Real Estate Board, supplied by CREA’s DDF®. Last updated Oct 16, 2026.
38 photos  41 photos
 42 photos
 32 photos
 Price drop $10K 41 photos
 27 photos

This website is operated by Rich Baldy, REALTOR®, CIR Realty, #100, 707 10 Avenue SW, Calgary, AB T2R 0B3, office 403-294-1500. Rich is a member of The Canadian Real Estate Association.
REALTOR®, REALTORS®, and the REALTOR® logo are certification marks that are owned by REALTOR® Canada Inc. and licensed exclusively to The Canadian Real Estate Association (CREA). These certification marks identify real estate professionals who are members of CREA and who must abide by CREA’s By-Laws, Rules, and the REALTOR® Code. The MLS® trademark and the MLS® logo are owned by CREA and identify the quality of services provided by real estate professionals who are members of CREA.
By using this site you agree to its Terms of Use.