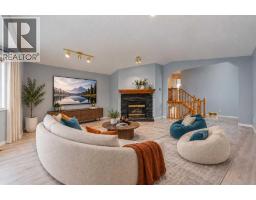
 22 photos
$690,000
105 Arbour Ridge Park NW
Arbour Lake, Calgary
3 bd · 3 ba · 2,105 sq ft
Listed by CP Realty Calgary Pros
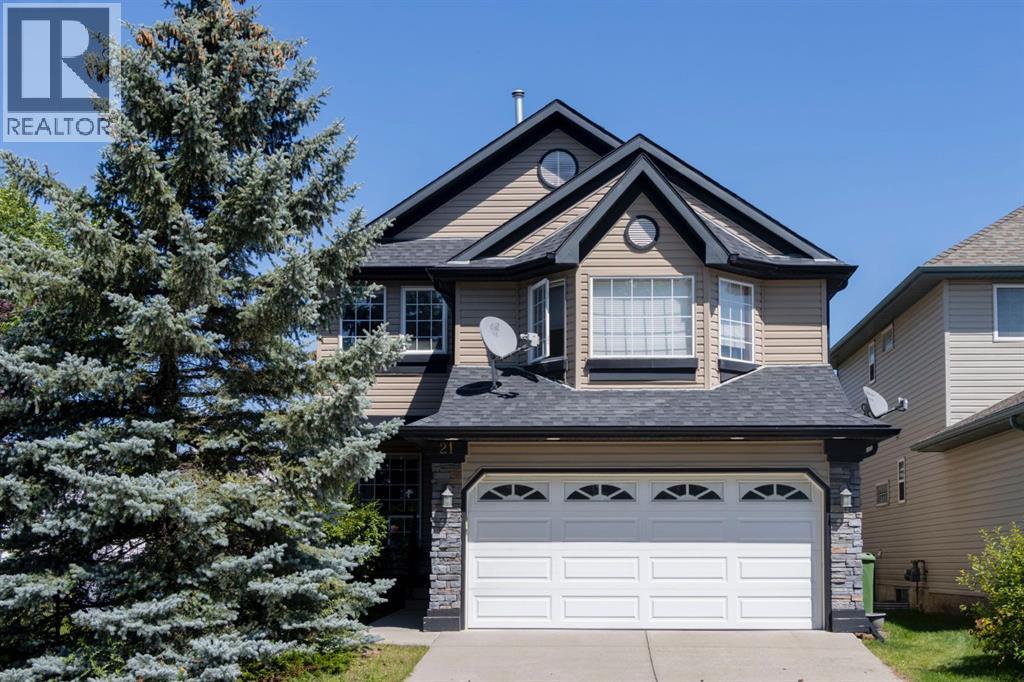
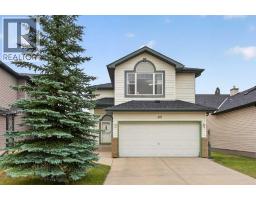
21 Arbour Ridge Park NW
Arbour Lake, Calgary, T2G4C4
3 bed · 3 bath · 1,975 sq ft · House
Listed by Royal LePage Benchmark
MLS® Number: A2354582 · 24 days on market
The PERFECT new home for any FAMILY THAT INCLUDES ANY MEMBER with MOBILITY ISSUES. Modifications to this home include a series of three staircases all professionally equipped with quality 'STAIR CHAIRS' on every staircase from the main floor to the TOP FLOOR. The home could not be more ideally located being adjacent to pathways and also no immediate neighbouring houses on either the north or east side. Enjoy a family barbecue on the modern spacious back deck which overlooks a children’s play area just outside the fenced back yard and includes a gas barbecue hookup. The kitchen with large island, corner pantry, quartz countertops and an abundance of cupboards, and counter space, also includes an eating area and corner office. The separate formal dining room comfortably accommodates a table for six along with room for a buffet. The VAULTED CEILING of the second floor bonus room delivers an abundance of natural light year round. The corner gas burning mantle fireplace will keep you cozy on those chilly winter nights. Three bedrooms up along with a four piece washroom complete with the washer/dryer pair. The massive primary easily fits a King size bed with room to spare. The spacious four piece ensuite has a corner shower, large soaker tub along with access to your walk in closet. Other features you will appreciate include central air, Vacuflo, and located on a quiet non flow though street. Note there are no wheelchair ramps on either entrance but could be easily installed. The basement is undeveloped but has the necessary plumbing to install a basement washroom. This serene and quiet location is a huge plus. Direct neighbours only on one side. Directly behind the home are walking and bile paths along with a very popular children's playground. If living in a Lake community is a huge Bonus. ARBOUR LAKE is coveted and highly regarded community with mature trees and green spaces and your family will love that LAKE PRIVILEGES are included. . Experience the rare, peaceful tranquility not found in too many city homes. See for yourself. Enjoy where you live. Call your agent and book a showing today. PRICE REDUCED (id:67937)
| Property type | Single Family, House |
|---|---|
| Ownership | Freehold |
| Year built | 1996 |
| Storeys | 2 |
| Bedrooms | 3 above grade, 0 below |
| Half baths | 1 |
| Living area | 1,975 sq ft |
| Price per sq ft | $354 |
| Days on market | 24 |
| Lot size | 402 square meters |
| Basement | Unfinished, Full |
| Parking | 4 (Attached Garage) |
| Heating | Forced air, Natural gas, Other |
| Cooling | Central air conditioning |
| Flooring | Hardwood, Carpeted, Linoleum |
| Foundation | Poured Concrete |
| Fireplaces | 1 |
| Appliances | Washer, Refrigerator, Dishwasher, Stove, Dryer, Hood Fan, Satellite dish related hardware |
| Features | Cul-de-sac, PVC window, No Animal Home, No Smoking Home, Gas BBQ Hookup |
| Fencing | Fence |
| Property tax | $4,930 (2026) |
| Zoning | R-C2 |
| Level | Room | Size |
|---|---|---|
| Main level | Kitchen | 12.75 Ft x 11.50 Ft |
| Main level | Breakfast | 9.42 Ft x 14.75 Ft |
| Main level | Dining room | 11.42 Ft x 10.67 Ft |
| Main level | Office | 5.50 Ft x 10.25 Ft |
| Second level | Primary Bedroom | 14.33 Ft x 14.33 Ft |
| Second level | Bedroom | 11.00 Ft x 11.42 Ft |
| Second level | Bedroom | 9.42 Ft x 11.42 Ft |
| Second level | Living room | 12.67 Ft x 16.58 Ft |
| Second level | 4pc Bathroom | 11.33 Ft x 11.50 Ft |
| Second level | 4pc Bathroom | 4.75 Ft x 9.50 Ft |
| Main level | 2pc Bathroom | 4.50 Ft x 7.00 Ft |
From the house listings on this site today. What homes actually sold for is a better guide: ask Rich for recent sales.
A rough guide only. Put in the rate your lender quotes you. Leaves out property tax and, under 20% down, mortgage insurance.
Listed by Royal LePage Benchmark. Listing data from the Calgary Real Estate Board, supplied by CREA’s DDF®. Last updated Nov 21, 2026.
22 photos 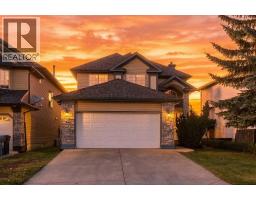 41 photos
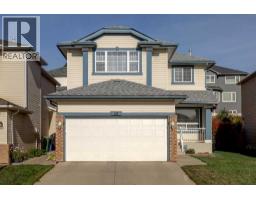 42 photos
 32 photos
 Price drop $10K 41 photos
 27 photos

This website is operated by Rich Baldy, REALTOR®, CIR Realty, #100, 707 10 Avenue SW, Calgary, AB T2R 0B3, office 403-294-1500. Rich is a member of The Canadian Real Estate Association.
REALTOR®, REALTORS®, and the REALTOR® logo are certification marks that are owned by REALTOR® Canada Inc. and licensed exclusively to The Canadian Real Estate Association (CREA). These certification marks identify real estate professionals who are members of CREA and who must abide by CREA’s By-Laws, Rules, and the REALTOR® Code. The MLS® trademark and the MLS® logo are owned by CREA and identify the quality of services provided by real estate professionals who are members of CREA.
By using this site you agree to its Terms of Use.