 50 photos
$1,059,000
203 KINNIBURGH Place
Kinniburgh North, Chestermere
7 bd · 5 ba · 3,071 sq ft
Listed by Royal LePage METRO
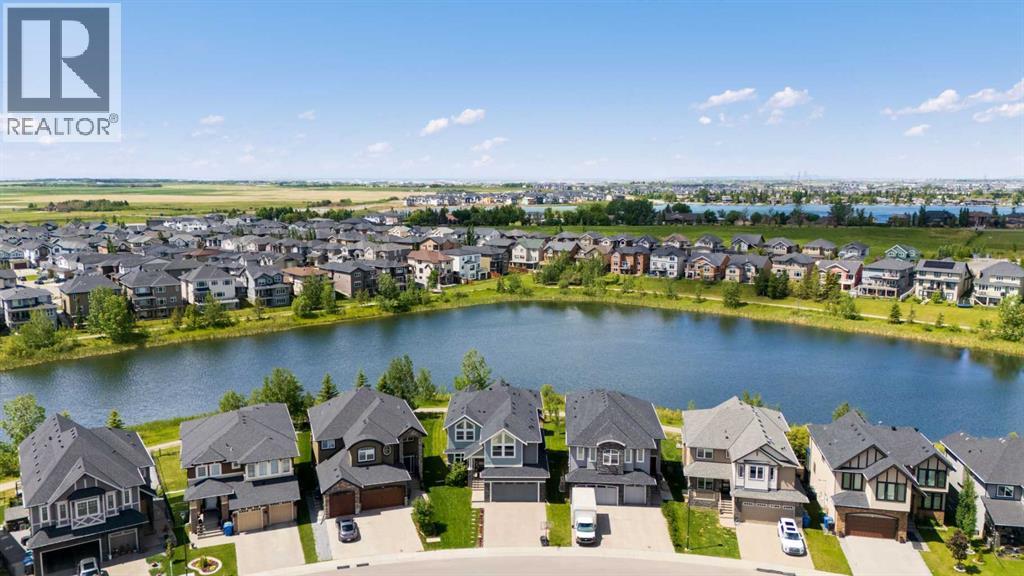
148 Kinniburgh Loop
Kinniburgh North, Chestermere, T1X0V1
6 bed · 5 bath · 3,288 sq ft · House
Listed by Real Estate Professionals Inc.
MLS® Number: A2343616 · 73 days on market
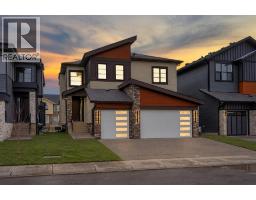
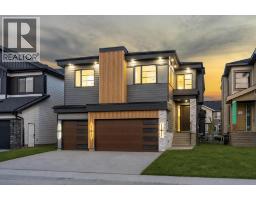
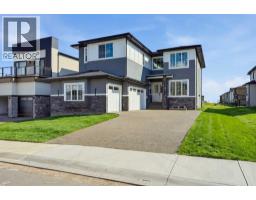
This stunning 6 bedroom home sits on a lovely lot backing west onto Kinniburgh Pond and the walkways enveloping it. Sophistication can be found in every corner of this beautifully designed home. The main floor features a elegant family room with 2 storey ceiling and a feature fireplace surrounded by custom built ins. The showpiece of the main floor is the chef’s kitchen with extensive cabinetry and an abundance of quartz countertops accent by marble backsplash and stainless steel appliances. A well equipped spice kitchen and pantry are hidden away for every day convenience and food prep, enabling you to keep your main kitchen pristine. A well sized dining area is steps away from the kitchens and features built in cabinetry. Enjoy the expansive deck with access from the dining area. An oversized powder room and mudroom with lockers round out the main living area. Upstairs is a common family room surrounded by 3 bedrooms, one of which has it’s own ensuite, while the other 2 bookend a Jack and Jill bathroom. The primary bedroom is truly a peaceful retreat. Step inside and close the door, enjoying the tranquil space it provides. The large bedroom has French doors to a private deck, a walk in closet with built ins and a double sided fireplace marries the bedroom and luxurious ensuite featuring a large soaker tub and steam shower. The well designed walk out basement provides a great space to relax and entertain with its large bar area, additional recreation room, 2 large bedrooms and a full bathroom. A large covered patio can be accessed from this level. The back yard is spacious and feels like it carries on forever - no homes directly behind you and easy access to the pathway system. The oversized double attached garage completes this sensational home. Take possession just in time to enjoy the summer, appreciate the air conditioning and enrol the kids in time for the new school year. (id:67937)
| Property type | Single Family, House |
|---|---|
| Ownership | Freehold |
| Year built | 2016 |
| Storeys | 2 |
| Bedrooms | 4 above grade, 2 below |
| Half baths | 1 |
| Living area | 3,288 sq ft |
| Price per sq ft | $350 |
| Days on market | 73 |
| Lot size | 7,624 square feet |
| Basement | Finished, Full, Walk out |
| Parking | 4 (Attached Garage, Garage, Oversize, Heated Garage) |
| Heating | Forced air |
| Cooling | Central air conditioning |
| Flooring | Tile, Carpeted |
| Foundation | Poured Concrete |
| Fireplaces | 2 |
| Appliances | Washer, Cooktop - Gas, Gas stove(s), Dishwasher, Range, Dryer, Microwave, Oven - Built-In, Hood Fan, Window Coverings |
| Features | No neighbours behind |
| Fencing | Partially fenced |
| View | View |
| Property tax | $711 (2026) |
| Zoning | R-1 |
| Level | Room | Size |
|---|---|---|
| Main level | Kitchen | 16.92 Ft x 20.33 Ft |
| Main level | Other | 6.92 Ft x 11.42 Ft |
| Main level | Dining room | 8.00 Ft x 18.92 Ft |
| Main level | Living room | 16.92 Ft x 17.00 Ft |
| Main level | Pantry | 7.00 Ft x 8.00 Ft |
| Main level | Office | 14.08 Ft x 9.58 Ft |
| Main level | Other | 5.42 Ft x 11.42 Ft |
| Main level | 2pc Bathroom | 6.58 Ft x 7.83 Ft |
| Second level | Primary Bedroom | 20.00 Ft x 14.33 Ft |
| Second level | 5pc Bathroom | 17.33 Ft x 9.25 Ft |
| Second level | Family room | 14.42 Ft x 12.00 Ft |
| Second level | Other | 5.50 Ft x 16.42 Ft |
| Second level | Bedroom | 12.00 Ft x 11.25 Ft |
| Second level | 3pc Bathroom | 4.92 Ft x 9.42 Ft |
| Second level | Bedroom | 12.00 Ft x 10.92 Ft |
| Second level | 5pc Bathroom | 5.33 Ft x 13.92 Ft |
| Second level | Bedroom | 13.25 Ft x 15.00 Ft |
| Second level | Laundry room | 6.00 Ft x 7.58 Ft |
| Lower level | Recreational, Games room | 18.33 Ft x 21.58 Ft |
| Lower level | Other | 17.58 Ft x 17.25 Ft |
| Lower level | Bedroom | 13.83 Ft x 13.58 Ft |
| Lower level | Bedroom | 15.58 Ft x 12.25 Ft |
| Lower level | 4pc Bathroom | 10.25 Ft x 4.92 Ft |
From the house listings on this site today. What homes actually sold for is a better guide: ask Rich for recent sales.
A rough guide only. Put in the rate your lender quotes you. Leaves out property tax and, under 20% down, mortgage insurance.
Listed by Real Estate Professionals Inc.. Listing data from the Calgary Real Estate Board, supplied by CREA’s DDF®. Last updated Nov 21, 2026.
50 photos  48 photos
 50 photos
 50 photos
 46 photos
 50 photos

This website is operated by Rich Baldy, REALTOR®, CIR Realty, #100, 707 10 Avenue SW, Calgary, AB T2R 0B3, office 403-294-1500. Rich is a member of The Canadian Real Estate Association.
REALTOR®, REALTORS®, and the REALTOR® logo are certification marks that are owned by REALTOR® Canada Inc. and licensed exclusively to The Canadian Real Estate Association (CREA). These certification marks identify real estate professionals who are members of CREA and who must abide by CREA’s By-Laws, Rules, and the REALTOR® Code. The MLS® trademark and the MLS® logo are owned by CREA and identify the quality of services provided by real estate professionals who are members of CREA.
By using this site you agree to its Terms of Use.