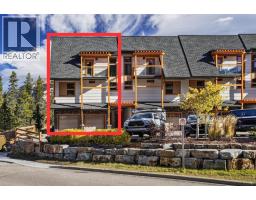
 39 photos
$1,250,000
101, 102 Stewart Creek Rise
Three Sisters, Canmore
3 bd · 3 ba · 1,290 sq ft
Listed by Grassroots Realty Group

102, 1106 Bow Valley Trail
Bow Valley Trail, Canmore, T1W1N6
2 bed · 3 bath · 1,092 sq ft · Row / Townhouse
Listed by MaxWell Capital Realty
MLS® Number: A2343808 · 74 days on market
If you're looking for a Canmore vacation property that works just as well as an investment, this one checks some very hard-to-find boxes.Welcome to 102-1106 Bow Valley Trail, a 2-bedroom, 2.5-bathroom tourist-home townhome offering just under 1,100 sq. ft. of bright, functional living space in a 2018, well built townhome development. Unlike the typical vacation-rental condo, this property gives you the privacy and space of a townhome, including your own exterior entrance, multiple levels of living space, a large private balcony, and, perhaps most importantly, your own garage.Inside, the main living level is open, bright, and designed for people to actually spend time together. The spacious kitchen offers plenty of cabinetry, a large island with seating, and an easy connection to the dining and living areas. Large windows bring in natural light throughout the day and frame mountain views that make it immediately clear you're in Canmore.From the living area, step directly onto the oversized private balcony. With plenty of room for outdoor dining and lounging, it's a valuable extension of the living space and another opportunity to take in the surrounding mountain views.Two generously sized bedrooms and 2.5 bathrooms make the layout particularly well suited to vacation stays, giving owners and guests the space and privacy that can be difficult to find in smaller Canmore properties.Then there's the location. You're right on Bow Valley Trail, within walking distance of downtown Canmore and surrounded by restaurants, shops, trails, and local favourites, with Rocky Mountain Bagel Co. right in the development. Guests can park in the private garage and explore Canmore on foot.For investors, the tourist-home designation provides the opportunity for short-term rental use in one of Canada's most sought-after mountain destinations. For owners, it creates the flexibility to enjoy a Canmore home of your own while generating income when you're not using it.Tourist-home prope rties are already a unique segment of the Canmore market. Finding one with two bedrooms, 2.5 bathrooms, nearly 1,100 sq. ft., a private entrance, substantial outdoor space, and its own garage is something else entirely.Whether you're searching for an investment, a mountain base for your own adventures, or a property that can do both, this is a Canmore opportunity worth a closer look. (id:67937)
| Property type | Single Family, Row / Townhouse |
|---|---|
| Ownership | Condo/Strata |
| Year built | 2018 |
| Bedrooms | 2 above grade, 0 below |
| Half baths | 1 |
| Living area | 1,092 sq ft |
| Price per sq ft | $1,158 |
| Days on market | 74 |
| Basement | None |
| Parking | 2 (Attached Garage, Garage, Heated Garage) |
| Heating | Forced air, Natural gas |
| Cooling | Central air conditioning |
| Flooring | Laminate, Ceramic Tile |
| Foundation | Poured Concrete |
| Appliances | Dishwasher, Range, Microwave, Microwave Range Hood Combo, Washer/Dryer Stack-Up |
| Features | See remarks, Closet Organizers, No Smoking Home, Gas BBQ Hookup, Parking |
| Fencing | Partially fenced |
| Condo / HOA fee | $473.00 monthly |
| Property tax | $8,443 (2026) |
| Zoning | Tourist Home |
| Level | Room | Size |
|---|---|---|
| Second level | 2pc Bathroom | 5.00 Ft x 3.83 Ft |
| Second level | Dining room | 8.33 Ft x 10.42 Ft |
| Second level | Kitchen | 15.08 Ft x 11.42 Ft |
| Second level | Living room | 11.08 Ft x 14.83 Ft |
| Third level | 3pc Bathroom | 4.92 Ft x 8.17 Ft |
| Third level | 4pc Bathroom | 4.92 Ft x 8.17 Ft |
| Third level | Bedroom | 11.33 Ft x 8.83 Ft |
| Third level | Primary Bedroom | 11.50 Ft x 8.83 Ft |
From the row / townhouse listings on this site today. What homes actually sold for is a better guide: ask Rich for recent sales.
A rough guide only. Put in the rate your lender quotes you. Leaves out property tax, the condo fee and, under 20% down, mortgage insurance.
Listed by MaxWell Capital Realty. Listing data from the Calgary Real Estate Board, supplied by CREA’s DDF®. Last updated Sep 11, 2026.
39 photos  33 photos
 19 photos

This website is operated by Rich Baldy, REALTOR®, CIR Realty, #100, 707 10 Avenue SW, Calgary, AB T2R 0B3, office 403-294-1500. Rich is a member of The Canadian Real Estate Association.
REALTOR®, REALTORS®, and the REALTOR® logo are certification marks that are owned by REALTOR® Canada Inc. and licensed exclusively to The Canadian Real Estate Association (CREA). These certification marks identify real estate professionals who are members of CREA and who must abide by CREA’s By-Laws, Rules, and the REALTOR® Code. The MLS® trademark and the MLS® logo are owned by CREA and identify the quality of services provided by real estate professionals who are members of CREA.
By using this site you agree to its Terms of Use.